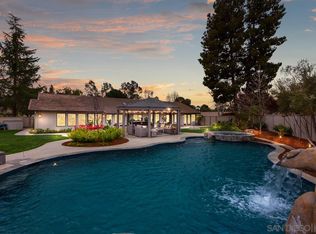
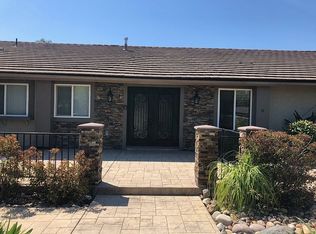
Welcome to Bridlewood Americana, one of Poway's most sought-after neighborhoods, where quiet streets, spacious lots, and a peaceful setting create a truly special place to call home. Situated on a beautifully landscaped 0.51-acre lot, this single-story 4-bedroom, 2-bath residence offers 2,148 square feet of comfortable living space with no HOA and access to the award-winning Poway Unified School District, Painted Rock Elementary School and Poway High School are less than 5 minutes away. Designed with both comfort and privacy in mind, the floor plan features the primary suite on its own wing of the home, while the secondary bedrooms are thoughtfully positioned on the opposite side. Vaulted ceilings, expansive windows, and three sliding glass doors create a bright and inviting atmosphere, while the living room, dining room, family room, kitchen, and primary suite all enjoy views of the backyard. The backyard offers a private and tranquil setting with multiple areas to enjoy the outdoors, including a gazebo, BBQ area, and mature landscaping. Surrounded by trees, this peaceful retreat is frequented by hummingbirds and rabbits, creating a serene natural setting. A private gate opens directly to the Espola Trail, providing convenient access to miles of trails, open space, and surrounding neighborhoods. Features include hardwood flooring throughout most of the home, bamboo flooring in the primary bedroom, fresh interior and exterior paint, plantation shutters, dual-pane windows, a new water heater, vaulted ceilings, granite countertops, stainless steel appliances, quality KraftMaid cabinetry with abundant storage, a circular driveway, potential space for RV parking, and a 3-car garage. Conveniently located just minutes from Poway High School, parks, shopping, dining, and everyday amenities, this is a rare opportunity to own a single-story home on over half an acre in one of Poway's most desirable communities.
Sold for $1,530,000
Zillow last checked:
Listing updated:
Bought with:
Jamie L Melim, DRE #01369604
RE/MAX Connections
Source: SDMLS,MLS#: 260014355 Originating MLS: SDMLS
Originating MLS: SDMLSPrice history
| Date | Event | Price |
|---|---|---|
| 8/24/2026 | Sold | $1,530,000-3.1%$712/sqft |
Source:  SDMLS #260014355 Report a problem SDMLS #260014355 Report a problem | ||
| 7/18/2026 | Pending sale | $1,579,000$735/sqft |
Source: SDMLS #260014355 Report a problem | ||
| 7/10/2026 | Price change | $1,579,000-1.3%$735/sqft |
Source: SDMLS #260014355 Report a problem | ||
| 6/23/2026 | Price change | $1,599,900-3%$745/sqft |
Source: SDMLS #260014355 Report a problem | ||
| 6/12/2026 | Listed for sale | $1,650,000+88.6%$768/sqft |
Source: SDMLS #260014355 Report a problem | ||
| 7/29/2004 | Sold | $875,000+155.5%$407/sqft |
Source: Public Record Report a problem | ||
| 3/13/1998 | Sold | $342,500$159/sqft |
Source: Public Record Report a problem | ||
Nearby homes
- $1,634,1004 bd3 ba2.6k sqft16482 Bridlewood Rd, Poway, CA 92064Off Market
- $1,712,7004 bd4 ba2.9k sqft16506 Bridlewood Rd, Poway, CA 92064Off Market
- $1,929,8004 bd4 ba2.5k sqft14004 Painted Desert Rd, Poway, CA 92064Off Market
- $1,905,4004 bd3 ba2.3k sqft14001 Painted Desert Rd, Poway, CA 92064Off Market
Get a cash offer in 3 minutes
Find out how much your home could sell for in as little as 3 minutes with a no-obligation cash offer.
Estimated market value
$1,530,100
