UPDATES HAVE BEEN UNDER WAY AND THIS HOME IS NOW EVEN MORE READY FOR ITS NEW FAMILY!!!!!! CHECK OUT THIS BEAUTIFUL 5 BED, 3 BATH ACADIAN STYLE CUTIE ON OVER HALF AN ACRE IN THE VERY DESIRABLE MAGNOLIA RUN OF GALVEZ!!! WITH 3 BEDROOMS (INCLUDING THE PRIMARY) AND 2 FULL BATHS DOWNSTAIRS AND 2 BEDROOMS UPSTAIRS, THIS LAYOUT IS PERFECT FOR YOUR GROWING FAMILY. YOU WILL LOVE HANGING OUT IN THE SCREENED PORCH OVERLOOKING THE MATURE TREES AND INGROUND POOL IN THE BACK YARD! THE ROOF, AC, KITCHEN COUNTERS, LAUNDRY CABINETS, WINDOWS AND FRONT DOOR ARE ALL LESS THAN 5 YEARS OLD AND THE HOME IS LOCATED IN FLOOD ZONE X (FLOOD INSURANCE NOT REQUIRED) AND HAS NEVER FLOODED! LOCATED IN TOP RATED SCHOOLS IN ASCENSION PARISH AND IN A FAMILY FRIENDLY NEIGHBORHOOD WITH SIDEWALKS AND OVERSIZED LOTS! DON'T MISS OUT ON THIS BEAUTY!!!
For sale
Price cut: $5K (11/3)
$470,000
16490 Wesley Evans Rd, Prairieville, LA 70769
5beds
2,366sqft
Single Family Residence
Built in 1991
0.65 Acres Lot
$-- Zestimate®
$199/sqft
$-- HOA
What's special
- 145 days
- 408
- 33
Zillow last checked:
Listing updated:
Listed by:
Jennifer Daniel,
Magnolia Roots Realty LLC 225-673-0002
Source: ROAM MLS,MLS#: 2026010791
Facts & features
Interior
Bedrooms & bathrooms
- Bedrooms: 5
- Bathrooms: 3
- Full bathrooms: 3
Primary bedroom
- Level: First
- Area: 224 Square Feet
- Dimensions: 16X14
Bedroom
- Level: First
- Area: 115.5 Square Feet
- Dimensions: 11X10.5
Bedroom
- Level: First
- Area: 145.8 Square Feet
- Dimensions: 13.5X10.8
Bedroom
- Level: Second
- Area: 180 Square Feet
- Dimensions: 15X12
Bedroom
- Level: Second
- Area: 212.4 Square Feet
- Dimensions: 18X11.8
Dining room
- Level: First
- Area: 159.5 Square Feet
- Dimensions: 14.5X11
Kitchen
- Level: First
- Area: 174 Square Feet
- Dimensions: 14.5X12
Laundry
- Level: First
- Area: 40 Square Feet
- Dimensions: 5X8
Living room
- Level: First
- Area: 462 Square Feet
- Dimensions: 21X22
Heating
- Central, Electric
Cooling
- Central Air, Ceiling Fan(s)
Appliances
- Included: Electric Stove Connection
- Laundry: Electric Dryer Hookup, Washer Hookup, Inside
Features
- Eat-in Kitchen, Dual Closets, Primary Downstairs, Walk-In Closet(s), High Ceilings, Tray Ceiling(s), Crown Molding, Built-in Features, Bookcases, En Suite
- Flooring: Carpet, Ceramic Tile
- Windows: Storm Window(s), Window Treatments, Screens
- Fireplace features: Wood Burning
Interior area
- Total structure area: 3,907
- Total interior livable area: 2,366 sqft
Property
Parking
- Total spaces: 2
- Parking features: Carport
- Has carport: Yes
Features
- Levels: One
- Stories: 1
- Exterior features: Lighting
- Has private pool: Yes
- Pool features: In Ground, Liner
- Fencing: Full,Privacy
Lot
- Size: 0.65 Acres
- Dimensions: 110.4 x 262.3 x 110 x 251.98
- Features: Level
Details
- Additional structures: Shed(s), Storage
- Parcel number: 20001485
- Other equipment: Generator
Construction
Type & style
- Home type: SingleFamily
- Architectural style: Acadian
- Property subtype: Single Family Residence
Materials
- Brick, Frame, Fiber Cement, Vinyl Siding
- Foundation: Slab
- Roof: Shingle
Condition
- Year built: 1991
Utilities & green energy
- Sewer: Mechanical Sewer
- Water: Public
- Utilities for property: Cable Available
Community & HOA
Community
- Security: Smoke Detector(s)
- Subdivision: Magnolia Run
HOA
- Has HOA: Yes
Location
- Region: Prairieville
Financial & listing details
- Price per square foot: $199/sqft
- Tax assessed value: $363,600
- Annual tax amount: $3,639
- Date on market: 6/12/2026
- Listing terms: Cash,Conventional,FHA,USDA Loan,VA Loan,Private Financing Available
Estimated market value
Not available
Estimated sales range
Not available
Not available
Price history
| Date | Event | Price |
|---|---|---|
| 11/3/2026 | Price change | $470,000-1.1%$199/sqft |
Source:  ROAM MLS #2026010791 Report a problem | ||
| 10/1/2026 | Price change | $475,000-0.6%$201/sqft |
Source: ROAM MLS #2026010791 Report a problem | ||
| 9/11/2026 | Price change | $478,000-0.3%$202/sqft |
Source: ROAM MLS #2026010791 Report a problem | ||
| 7/31/2026 | Price change | $479,500-2%$203/sqft |
Source: ROAM MLS #2026010791 Report a problem | ||
| 7/24/2026 | Price change | $489,500-1%$207/sqft |
Source: ROAM MLS #2026010791 Report a problem | ||
| 7/18/2026 | Price change | $494,500-1%$209/sqft |
Source: ROAM MLS #2026010791 Report a problem | ||
| 7/8/2026 | Price change | $499,500-3%$211/sqft |
Source: ROAM MLS #2026010791 Report a problem | ||
| 6/21/2026 | Price change | $515,000-2.8%$218/sqft |
Source: ROAM MLS #2026010791 Report a problem | ||
| 6/12/2026 | Listed for sale | $530,000+37.7%$224/sqft |
Source: ROAM MLS #2026010791 Report a problem | ||
| 6/27/2022 | Sold | -- |
Source: ROAM MLS #2022007800 Report a problem | ||
| 5/25/2022 | Pending sale | $385,000$163/sqft |
Source: ROAM MLS #2022007800 Report a problem | ||
| 5/23/2022 | Listed for sale | $385,000$163/sqft |
Source: ROAM MLS #2022007800 Report a problem | ||
| 6/18/2012 | Sold | -- |
Source: Agent Provided Report a problem | ||
| 6/20/2002 | Sold | -- |
Source: ROAM MLS #199844508 Report a problem | ||
| 7/28/1997 | Sold | -- |
Source: ROAM MLS #200059496 Report a problem | ||
Public tax history
| Year | Property taxes | Tax assessment |
|---|---|---|
| 2025 | $3,639 -1.8% | $36,360 |
| 2024 | $3,706 -0.2% | $36,360 |
| 2023 | $3,715 0% | $36,360 |
| 2022 | $3,715 +62.4% | $36,360 +62.4% |
| 2021 | $2,287 +46.4% | $22,390 |
| 2020 | $1,562 -27.5% | $22,390 +9.8% |
| 2019 | $2,155 +1.1% | $20,390 |
| 2018 | $2,131 +58.2% | $20,390 +17.3% |
| 2017 | $1,347 +0% | $17,390 -5.9% |
| 2015 | $1,347 -34.2% | $18,480 -5.1% |
| 2014 | $2,047 | $19,480 |
| 2013 | $2,047 +1% | $19,480 |
| 2012 | $2,027 -0.2% | $19,480 |
| 2011 | $2,031 | $19,480 |
| 2010 | $2,031 | $19,480 |
| 2009 | $2,031 | $19,480 |
| 2008 | $2,031 +2.5% | $19,480 |
| 2007 | $1,981 +5.1% | $19,480 |
| 2006 | $1,885 -0.1% | $19,480 |
| 2005 | $1,886 +19% | $19,480 +18.1% |
| 2004 | $1,585 +83.4% | $16,500 |
| 2003 | $864 +67.7% | $16,500 +28.3% |
| 2002 | $515 | $12,860 |
| 2001 | $515 +9.1% | $12,860 |
| 2000 | $472 | $12,860 |
Find assessor info on the county website
Monthly payment
Est. payment
Payment breakdown
Explore the cost of this home by adjusting the details. Changes won't be saved.Climate risks
Neighborhood: 70769
- $339,500-- bd-- ba2.1k sqft16480 Wesley Evans Rd, Prairieville, LA 70769Off Market
- $342,3003 bd2 ba2k sqft16502 Wesley Evans Rd, Prairieville, LA 70769Off Market
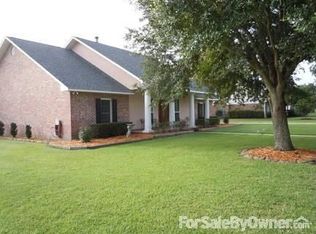
- $--4 bd3 ba2.4k sqft16464 Wesley Evans Rd, Prairieville, LA 70769Sold

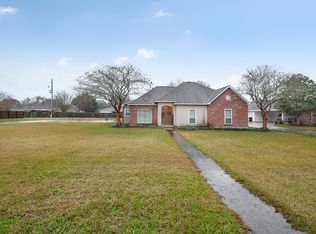
- $363,6004 bd3 ba2.1k sqft16483 Charles Gonzales Rd, Prairieville, LA 70769Off Market
Similar homes
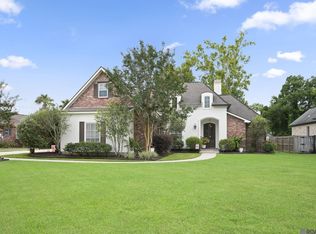
- $470,0005 bd3 ba2.3k sqft37503 Provence Pointe Ave, Prairieville, LA 70769For Sale
 MLS ID #2026012773, Amy Duplessis, eXp Realty. ROAM MLS
- $502,5004 bd4 ba3.3k sqft37209 Manchac Ln, Prairieville, LA 70769For Sale
 MLS ID #2026008266, Ryan Spencer, Coldwell Banker ONE. ROAM MLS
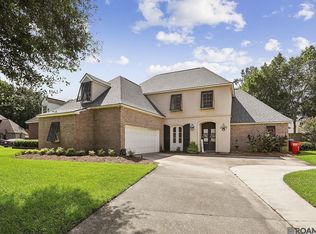
- $420,0005 bd3 ba3k sqft36349 Cypress Glen Ave, Prairieville, LA 70769For Sale
 MLS ID #2026012585, Arielle Shelton, Fathom Realty LA LLC. ROAM MLS
- $414,9005 bd4 ba2.9k sqft18249 Manchac Place Dr, Prairieville, LA 70769For Sale
 MLS ID #2026007296, Jeremy Henderson, Keller Williams Realty-First Choice. ROAM MLS
- $299,5003 bd2 ba1.8k sqft41022 Fields Ct, Prairieville, LA 70769For SaleMLS ID #2026019119, Sandra Scallan, Villar & Co Real Estate. ROAM MLS
- $569,9004 bd4 ba3.4k sqft38168 Springwood Ave, Prairieville, LA 70769For SaleMLS ID #2026016327, Potong Bhramayana, Keller Williams Realty Premier Partners. ROAM MLS
- $375,0004 bd3 ba3.1k sqft18032 River Landing Dr, Prairieville, LA 70769For SaleMLS ID #2026009745, Richard Spears, Prime Properties Realty Group, LLC. ROAM MLS
- $365,0004 bd3 ba2.3k sqft38343 Brown Rd, Prairieville, LA 70769For SaleMLS ID #2026008646, K.C. Ross, Dawson Grey Real Estate. ROAM MLS
- $326,0005 bd3 ba2.1k sqft36329 Crestway Ave, Prairieville, LA 70769For SaleMLS ID #2026014377, Potong Bhramayana, Keller Williams Realty Premier Partners. ROAM MLS
- $314,9994 bd2 ba1.9k sqft39138 Balmoral Dr, Prairieville, LA 70769For SaleMLS ID #2026004012, Charlene Jackson, Supreme. ROAM MLS
- $525,0004 bd2 ba2.1k sqft13204 Bluff Rd, Geismar, LA 70734For SaleMLS ID #2026011808, Melissa Russo-Cancienne, eXp Realty. ROAM MLS
- $314,5004 bd2 ba2k sqft36305 Crestway Ave, Prairieville, LA 70769For SaleMLS ID #2026017201, Janae Lee, CENTURY 21 Bessette Flavin. ROAM MLS
- $457,0004 bd3 ba2.8k sqft10241 Woodland View Dr, Greenwell Springs, LA 70739For SaleMLS ID #2026015736, Kelly Temple, Magnolia Key Realty & Co. LLC. ROAM MLS
- $440,0004 bd3 ba2.6k sqft7516 Wascom Ln, Greenwell Springs, LA 70739For SaleMLS ID #2026018888, Jessica Landers, LPT Realty, LLC. ROAM MLS
- $455,0004 bd3 ba2.8k sqft33860 Cypress Bluff Dr, Denham Springs, LA 70706For SaleMLS ID #2026014168, Lauren Johnson, RE/MAX Professional. ROAM MLS
- $285,0003 bd2 ba1.7k sqft17264 Rue Vlg, Prairieville, LA 70769For SaleMLS ID #2026019007, Sydnee Gautreau, Keller Williams Realty-First Choice. ROAM MLS
- $499,9004 bd3 ba2.6k sqft6182 Breeze Point Dr, Gonzales, LA 70737For SaleMLS ID #2026005929, Leighton Thorning, RE/MAX Professional. ROAM MLS
- $419,9003 bd2 ba2.5k sqft9942 Lockhart Rd, Denham Springs, LA 70726For SaleMLS ID #2026012090, Chris Thomas, Smart Move Real Estate. ROAM MLS
- $400,0004 bd3 ba2.7k sqft12225 Canterbury Park Dr, Geismar, LA 70734For SaleMLS ID #2026016445, Heather Lambert, United Properties of Louisiana. ROAM MLS
- $475,0003 bd2 ba2.5k sqft12128 Oak Haven Ave, Baton Rouge, LA 70810For SaleMLS ID #2026012420, Kevin Young, RE/MAX Professional. ROAM MLS
