Welcome to this custom-built, all-brick 3,428 sf home on 17.11 open & wooded acres! The crape myrtle-lined driveway welcomes you to the house set back from the road for optimal privacy & big-sky views. The front porch opens into a formal foyer, flanked by elegant living & dining rooms. The heart of the home is the expansive family room featuring a stone fireplace with custom built-ins & the spacious kitchen w/large pantry & an abundance of natural light from the breakfast nook's windows. Off the kitchen is a utility room & a large rec/game room, converted from the original garage, allowing plenty of space for hobbies & entertaining. Enjoy peaceful mornings & relaxed evenings on the 20x12 screened porch! Upstairs, you’ll find the primary bedroom suite featuring a vanity & sitting area, ample space for a king-sized bed, WIC, & an updated bathroom. Three other bedrooms & a hall bath round out the 2nd floor & a walkup attic provides easy access to storage. Outside, you'll find mature landscaping and trees, along with an attached workshop, a 12x16 storage shed & a 16x20 carport perfect for outdoor gear, tools, and equipment. A beautifully constructed 24x24 carport with brick columns & a concrete floor offers shelter for your vehicles & there's a covered breezeway to allow dry, easy access to the house. You'll have peace of mind with a new roof installed 2024, 1st flr HVAC replaced 2021 & 2nd flr 2022! This property offers the rare opportunity to own 17 acres of land without an HOA or covenants and restrictions; horses, goats, chickens, etc. are welcome! Located near Ashland Berry Farm off beautiful Old Ridge Road in Western Hanover, the home is located about 30 minutes to Richmond & to Fredericksburg & less than 20 minutes from Ashland. This lovely home, designed and lovingly cared for by its current owners, combines timeless beauty and craftsmanship with a gorgeous country setting! Once you visit, you'll want to make 16496 Paddock Run your new home!
Sold for $725,000
$725,000
16496 Paddock Run Rd, Beaverdam, VA 23015
4beds
3,428sqft
Single Family Residence
Built in 2000
17.11 Acres Lot
$742,300 Zestimate®
$211/sqft
$3,062 Estimated rent
Home value
$742,300
$675,000 - $817,000
$3,062/mo
Zestimate® history
Owner options
List your home for rent
$3,062/mo
Rent Zestimate®
Find your next renter with Zillow Rental Manager. Plus, with online applications, you can quickly screen prospective tenants – for free.
$3,062/mo
Rent Zestimate®
Refinance and save
$4,450/mo
Est. payment
Refinancing to a lower rate could help reduce your monthly payments and save thousands over the life of the loan.
$4,450/mo
Est. payment
Explore your selling options
Work with a Zillow partner agent
Leverage their expertise and Zillow's premium Showcase listings to get your home seen by more buyers.
Get startedList with your own agent
Get your home in front of millions of buyers by listing it on Zillow.
Learn how to do itSell it yourself
Take full control of how buyers see your home on Zillow by listing For Sale by Owner (FSBO).
List your homeWhat's special
Zillow last checked:
Listing updated:
Listed by:
Jill Eades jilleades@gmail.com,
More Choice Properties
Bought with:
Alaa Makar, 0225252749
Virginia Capital Realty
Source: CVRMLS,MLS#: 2512978 Originating MLS: Central Virginia Regional MLS
Originating MLS: Central Virginia Regional MLSFacts & features
Interior
Bedrooms & bathrooms
- Bedrooms: 4
- Bathrooms: 3
- Full bathrooms: 2
- 1/2 bathrooms: 1
Primary bedroom
- Description: Plus 10'4x10' Sitting/Vanity Area, WIC, Updated BA
- Level: Second
- Dimensions: 16.2 x 13.0
Bedroom 2
- Description: Large Closet
- Level: Second
- Dimensions: 14.8 x 12.0
Bedroom 3
- Description: Large Closet
- Level: Second
- Dimensions: 16.2 x 14.4
Bedroom 4
- Description: Great Location for Office/Private
- Level: Second
- Dimensions: 13.0 x 12.8
Dining room
- Description: Crown/Chair Molding, Access to Kitchen
- Level: First
- Dimensions: 16.2 x 12.0
Family room
- Description: Crown Molding, Stone FP-Gas, Built-ins
- Level: First
- Dimensions: 18.0 x 21.4
Foyer
- Description: Wood Floor, Crown/Chair Molding
- Level: First
- Dimensions: 11.4 x 9.8
Other
- Description: Shower
- Level: Second
Half bath
- Level: First
Kitchen
- Description: Tile Floor, Breakfast Nook, Pantry
- Level: First
- Dimensions: 26.0 x 26.0
Laundry
- Description: Drop Zone, W/D Hookup, Access to Kitchen, Rec Room
- Level: First
- Dimensions: 0 x 0
Living room
- Description: Fireplace-Gas, Crown Molding
- Level: First
- Dimensions: 16.2 x 12.0
Recreation
- Description: LVP 2024, Access to Carport, Attached Workshop, L
- Level: First
- Dimensions: 24.0 x 16.2
Heating
- Electric, Forced Air, Heat Pump, Propane, Zoned
Cooling
- Heat Pump, Zoned
Appliances
- Included: Dishwasher, Gas Cooking, Microwave, Propane Water Heater, Refrigerator
- Laundry: Washer Hookup, Dryer Hookup
Features
- Bookcases, Built-in Features, Ceiling Fan(s), Dining Area, Separate/Formal Dining Room, Double Vanity, Eat-in Kitchen, French Door(s)/Atrium Door(s), Fireplace, High Ceilings, High Speed Internet, Bath in Primary Bedroom, Pantry, Recessed Lighting, Skylights, Wired for Data, Walk-In Closet(s), Central Vacuum
- Flooring: Ceramic Tile, Partially Carpeted, Vinyl, Wood
- Doors: French Doors
- Windows: Palladian Window(s), Screens, Skylight(s)
- Basement: Crawl Space
- Attic: Walk-up
- Number of fireplaces: 1
- Fireplace features: Gas, Stone
Interior area
- Total interior livable area: 3,428 sqft
- Finished area above ground: 3,428
- Finished area below ground: 0
Property
Parking
- Parking features: Carport
- Has carport: Yes
Features
- Levels: Two
- Stories: 2
- Patio & porch: Front Porch, Screened, Deck, Porch
- Exterior features: Deck, Porch, Storage, Shed
- Pool features: None
- Fencing: None
Lot
- Size: 17.11 Acres
- Features: Cleared, Wooded
Details
- Additional structures: Shed(s)
- Parcel number: 7853997660
- Zoning description: A1
- Horses can be raised: Yes
- Horse amenities: Horses Allowed
Construction
Type & style
- Home type: SingleFamily
- Architectural style: Colonial,Two Story,Transitional
- Property subtype: Single Family Residence
Materials
- Brick, Block, Drywall, Frame
- Roof: Composition
Condition
- Resale
- New construction: No
- Year built: 2000
Utilities & green energy
- Sewer: Septic Tank
- Water: Well
Community & HOA
Community
- Subdivision: None
HOA
- Has HOA: Yes
- Services included: Road Maintenance
Location
- Region: Beaverdam
Financial & listing details
- Price per square foot: $211/sqft
- Tax assessed value: $702,500
- Annual tax amount: $5,690
- Date on market: 1/21/2026
- Ownership: Individuals
- Ownership type: Sole Proprietor
Price history
| Date | Event | Price |
|---|---|---|
| 6/13/2025 | Sold | $725,000$211/sqft |
Source:  CVRMLS #2512978 Report a problem CVRMLS #2512978 Report a problem | ||
| 5/16/2025 | Pending sale | $725,000$211/sqft |
Source: CVRMLS #2512978 Report a problem | ||
| 5/16/2025 | Listed for sale | $725,000$211/sqft |
Source: CVRMLS #2512978 Report a problem | ||
Public tax history
| Year | Property taxes | Tax assessment |
|---|---|---|
| 2025 | $5,690 | $702,500 |
| 2024 | $5,690 +7.6% | $702,500 +7.6% |
| 2023 | $5,288 +12.6% | $652,900 +12.6% |
| 2022 | $4,697 | $579,900 +12.3% |
| 2021 | -- | $516,400 |
| 2020 | $4,183 +13.6% | $516,400 |
| 2019 | $3,683 | $516,400 +13.6% |
| 2018 | $3,683 | $454,700 |
| 2017 | $3,683 +7.6% | $454,700 +7.6% |
| 2016 | $3,424 | $422,700 |
| 2015 | $3,424 | $422,700 |
| 2014 | $3,424 | $422,700 |
| 2013 | $3,424 -10.6% | -- |
| 2012 | $3,828 | -- |
| 2011 | $3,828 +3.8% | -- |
| 2010 | $3,689 | -- |
| 2009 | $3,689 | -- |
| 2008 | $3,689 | -- |
| 2007 | $3,689 +18.3% | -- |
| 2006 | $3,118 | -- |
| 2005 | $3,118 | -- |
| 2004 | -- | -- |
| 2003 | $2,613 +15.4% | -- |
| 2002 | $2,264 | -- |
| 2001 | $2,264 | -- |
Find assessor info on the county website
Neighborhood: 23015
Nearby homes
- $447,4003 bd2 ba1.6k sqft13038 Old Ridge Rd, Beaverdam, VA 23015Off Market
- $553,5003 bd3 ba1.4k sqft13020 Old Ridge Rd, Beaverdam, VA 23015Off Market
- $354,0904 bd3 ba2.1k sqft16464 Paddock Run Rd, Beaverdam, VA 23015Sold
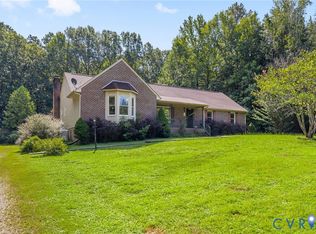
- $328,7003 bd1 ba1.2k sqft13090 Old Ridge Rd, Beaverdam, VA 23015Off Market
- $507,6002 bd1 ba1.6k sqft12738 Old Ridge Rd, Beaverdam, VA 23015Off Market
- $1,075,8005 bd5 ba5k sqft16507 Paddock Run Rd, Beaverdam, VA 23015Off Market
- $342,5003 bd2 ba1.4k sqft13096 Old Ridge Rd, Montpelier, VA 23015Off Market
- $219,100-- bd-- ba-- sqft13096 Old Ridge Rd, Montpelier, VA 23015Off Market
Nearby schools
GreatSchools rating
- 8/10Beaverdam Elementary SchoolGrades: PK-5Distance: 7.3 mi
- 6/10Liberty Middle SchoolGrades: 6-8Distance: 5.8 mi
- 3/10Patrick Henry High SchoolGrades: 9-12Distance: 5.4 mi
Schools provided by the listing agent
- Elementary: Beaverdam
- Middle: Liberty
- High: Patrick Henry
Source: CVRMLS. This data may not be complete. We recommend contacting the local school district to confirm school assignments for this home.
Get a cash offer in 3 minutes
Find out how much your home could sell for in as little as 3 minutes with a no-obligation cash offer.
Estimated market value
$742,300
Get a cash offer in 3 minutes
Find out how much your home could sell for in as little as 3 minutes with a no-obligation cash offer.
Estimated market value
$742,300
- Virginia
- Hanover County
- Beaverdam
- 23015
- 16496 Paddock Run Rd
