Great starter Home in OAK PARK. Bright, light-filled, and nestled at the back of the popular SHADOW RIDGE complex, this charming 1-bedroom, 1-bath top-tier condo offers ultimate peace, privacy, and serene hillside views.
Features an open, sunlit living area with a cozy fireplace, kitchen with breakfast bar, in-unit washer/dryer, and a spacious bedroom with a walk-in closet. Enjoy private outdoor living on your balcony overlooking lush greenery with no carport views!
Resort-Style Amenities: Pools, spa, sauna, fitness center, tennis & racquetball courts, clubhouse, BBQ area, and hiking trails. Located near top-rated Oak Park schools, dining, and shopping with easy parking. Move-in ready!
For sale
Listed by: RE/MAX One • Shahla Solouki • Contact: 818-523-6338
$389,000
5837 Oak Bend Ln Unit 311, Oak Park, CA 91377
1beds
780sqft
Condominium
Built in 1990
-- sqft lot
$388,200 Zestimate®
$499/sqft
$595/mo HOA
What's special
- 293 days |
- 62 |
- 0 |
Zillow last checked:
Listing updated:
Listed by:
Shahla Solouki DRE #01086008 818-523-6338,
RE/MAX One
Source: CRMLS,MLS#: SR26176728 Originating MLS: California Regional MLS
Originating MLS: California Regional MLSFacts & features
Interior
Bedrooms & bathrooms
- Bedrooms: 1
- Bathrooms: 1
- Full bathrooms: 1
- Main level bathrooms: 1
- Main level bedrooms: 1
Rooms
- Room types: Bedroom, Kitchen, Laundry, Living Room
Bedroom
- Features: Bedroom on Main Level
Bathroom
- Features: Tub Shower
Heating
- Central
Cooling
- Central Air
Appliances
- Included: Dishwasher, Electric Range, Dryer, Washer
- Laundry: Laundry Room
Features
- Balcony, Bedroom on Main Level
- Flooring: Carpet
- Windows: Blinds
- Has fireplace: Yes
- Fireplace features: Gas, Living Room
- Common walls with other units/homes: 2+ Common Walls
Interior area
- Total interior livable area: 780 sqft
Property
Parking
- Total spaces: 2
- Parking features: Assigned, Carport
- Garage spaces: 1
- Carport spaces: 1
- Covered spaces: 2
Features
- Levels: One
- Stories: 1
- Entry location: 1
- Patio & porch: Covered, Patio
- Pool features: Community, Association
- Has spa: Yes
- Spa features: Association
- Fencing: None
- Has view: Yes
- View description: Hills
Lot
- Size: 780 Square Feet
- Features: Garden
Details
- Parcel number: 8010250945
- Special conditions: Standard
Construction
Type & style
- Home type: Condo
- Property subtype: Condominium
- Attached to another structure: Yes
Materials
- Foundation: None
- Roof: Common Roof
Condition
- New construction: No
- Year built: 1990
Utilities & green energy
- Sewer: Public Sewer
- Water: Public
- Utilities for property: Sewer Connected, See Remarks
Community & HOA
Community
- Features: Sidewalks, Pool
- Security: Smoke Detector(s)
- Subdivision: Shadow Ridge (A) (833)
HOA
- Has HOA: Yes
- Amenities included: Barbecue, Picnic Area, Pool, Racquetball, Spa/Hot Tub, Tennis Court(s)
- HOA fee: $595 monthly
- HOA name: Shadow Ridge
- HOA phone: 818-735-0525
Location
- Region: Oak Park
Financial & listing details
- Price per square foot: $499/sqft
- Tax assessed value: $156,577
- Annual tax amount: $3,241
- Date on market: 8/13/2026
- Cumulative days on market: 293 days
- Listing terms: Cash to New Loan
Estimated market value
$388,200
$369,000 - $408,000
$2,583/mo
Price history
| Date | Event | Price |
|---|---|---|
| 8/13/2026 | Listed for sale | $389,000+289%$499/sqft |
Source:  CRMLS #SR26176728 Report a problem CRMLS #SR26176728 Report a problem | ||
| 9/4/1998 | Sold | $100,000$128/sqft |
Source: Public Record Report a problem | ||
Public tax history
| Year | Property taxes | Tax assessment |
|---|---|---|
| 2025 | $3,241 +7% | $156,577 +2% |
| 2024 | $3,030 | $153,507 +2% |
| 2023 | $3,030 +7.8% | $150,498 +2% |
| 2022 | $2,809 +7% | $147,548 +2% |
| 2021 | $2,626 +4.9% | $144,655 +1% |
| 2020 | $2,503 +6.2% | $143,174 +2% |
| 2019 | $2,357 +5.6% | $140,368 +2% |
| 2018 | $2,232 +3.1% | $137,617 +2% |
| 2017 | $2,164 -4.6% | $134,919 +2% |
| 2016 | $2,269 +0.7% | $132,274 +1.5% |
| 2015 | $2,252 +2.6% | $130,289 +2% |
| 2014 | $2,195 | $127,740 +0.5% |
| 2013 | -- | $127,164 +2% |
| 2012 | -- | $124,671 +2% |
| 2011 | -- | $122,228 +0.5% |
| 2009 | -- | $121,608 +4% |
| 2007 | -- | $116,888 +2% |
| 2006 | -- | $114,597 +2% |
| 2005 | -- | $112,351 +3.9% |
| 2003 | -- | $108,132 +2% |
| 2002 | -- | $106,012 +2% |
| 2001 | $1,659 +8.7% | $103,934 +2% |
| 2000 | $1,526 | $101,897 |
Find assessor info on the county website
Monthly payment
Est. payment
Payment breakdown
Explore the cost of this home by adjusting the details. Changes won't be saved.Climate risks
Neighborhood: 91377
Nearby schools
GreatSchools rating
- 9/10Red Oak Elementary SchoolGrades: K-5Distance: 1.2 mi
- 8/10Medea Creek Middle SchoolGrades: 6-8Distance: 0.1 mi
- 10/10Oak Park High SchoolGrades: 9-12Distance: 0.4 mi
Schools provided by the listing agent
- High: Oak Park
Source: CRMLS. This data may not be complete. We recommend contacting the local school district to confirm school assignments for this home.
- $555,9002 bd2 ba1.1k sqft5837 Oak Bend Ln UNIT 101, Oak Park, CA 91377Off Market

- $425,9001 bd1 ba780 sqft5837 Oak Bend Ln UNIT 102, Oak Park, CA 91377Off Market
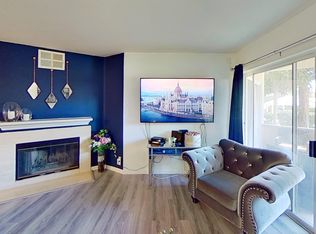
- $416,6001 bd1 ba780 sqft5837 Oak Bend Ln UNIT 103, Oak Park, CA 91377Off Market
- $526,5002 bd2 ba1.1k sqft5837 Oak Bend Ln UNIT 104, Oak Park, CA 91377Sold
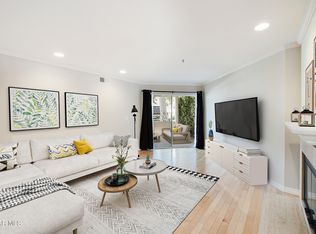
- $423,5001 bd1 ba780 sqft5837 Oak Bend Ln UNIT 105, Oak Park, CA 91377Off Market
- $542,1002 bd2 ba1.1k sqft5837 Oak Bend Ln UNIT 207, Oak Park, CA 91377Off Market
- $2,5001 bd1 ba780 sqft5837 Oak Bend Ln UNIT 208, Oak Park, CA 91377For Rent
- $561,3002 bd2 ba1.1k sqft5837 Oak Bend Ln UNIT 209, Oak Park, CA 91377Off Market
A local agent can set up tours, give advice and negotiate with sellers.
Similar homes
- $325,0001 bd1 ba780 sqft5728 Oak Bend Ln Unit 202, Oak Park, CA 91377For Sale
 MLS ID #CV26034097, Daniel McGirr, CENTERPOINTE REALTY. CRMLS
 - $515,0002 bd2 ba981 sqft28867 Conejo View Dr, Agoura Hills, CA 91301For Sale
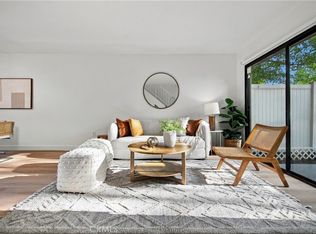 MLS ID #SR26177809, Larry Calemine, First Team Real Estate. CRMLS
 - $399,8502 bd1 ba866 sqft18408 Hatteras St, Tarzana, CA 91356For Sale
 MLS ID #SR26174883, Susan Kline, RE/MAX of Santa Clarita. CRMLS
 - $369,0001 bd1 ba610 sqft5500 Owensmouth Ave APT 218, Woodland Hills, CA 91367For Sale
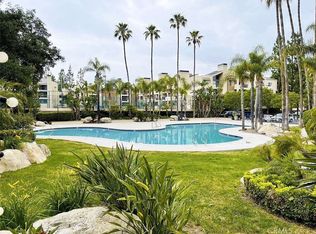 MLS ID #SR26171555, Rossitza Ivanova, Rodeo Realty. CRMLS
 - $398,0002 bd2 ba880 sqft20253 Keswick St APT 331, Winnetka, CA 91306For SaleMLS ID #GD26167123, Artin Sarkissian, The Art In Real Estate. CRMLS
- $352,0001 bd1 ba666 sqft5738 Skyview Way Unit C, Agoura Hills, CA 91301For SaleMLS ID #BB26102449, Timothy Fletcher, Redfin Corporation. CRMLS
- $390,0001 bd1 ba670 sqft7101 Farralone Ave Unit 141, Canoga Park, CA 91303For SaleMLS ID #SR26140884, Ilya Tsipis, Fair Realty. CRMLS
- $425,0002 bd2 ba880 sqft20253 Keswick St APT 322, Winnetka, CA 91306For SaleMLS ID #SB26170238, Gerry Nicks, Keller Williams Realty. CRMLS
- $449,9982 bd2 ba914 sqft7826 Topanga Canyon Blvd APT 308, Canoga Park, CA 91304For SaleMLS ID #SR26177618, Alison Taylor, HomeSmart Evergreen Realty. CRMLS
- $335,5002 bd1 ba811 sqft28947 Thousand Oaks Blvd Unit 238, Agoura Hills, CA 91301For SaleMLS ID #SR26084366, Olivette Golin, Equity Union. CRMLS
- $385,0001 bd1 ba722 sqft2396 Pleasant Way Unit I, Thousand Oaks, CA 91362For SaleMLS ID #SR26137796, Alec Rodriguez, RE/MAX Gateway. CRMLS
- $379,0001 bd1 ba670 sqft5545 Canoga Ave APT 220, Woodland Hills, CA 91367For SaleMLS ID #SR26129364, Belinda Kai, Coldwell Banker Envision. CRMLS
- $410,0002 bd2 ba940 sqft5325 Newcastle Ave Unit 108, Encino, CA 91316For SaleMLS ID #NP26168928, Roya Lotfi, Coldwell Banker Realty. CRMLS
- $315,9991 bd1 ba604 sqft28947 1000th Oaks #134, Agoura Hills, CA 91301For SaleMLS ID #SR26128683, Julio Contreras, Capital Stone Realty Inc.. CRMLS
- $425,9992 bd2 ba975 sqft9952 Sepulveda Blvd APT 5, Mission Hills, CA 91345For SaleMLS ID #26006418, Jean I Sehic. GAVAR
- $395,0002 bd1 ba855 sqft5700 Etiwanda Ave Unit 212, Tarzana, CA 91356For SaleMLS ID #CV26163138, Daniel Fraijo, REALTY MASTERS & ASSOCIATES. CRMLS
- $380,0002 bd2 ba852 sqft8505 Columbus Ave Unit 304, North Hills, CA 91343For SaleMLS ID #IN26170632, Susan Stanley, HOME TEAM REALTY. CRMLS
- $400,0002 bd2 ba1k sqft7211 Cozycroft Ave Unit 16, Winnetka, CA 91306For SaleMLS ID #BB26110280, Omar Bardumyan, Keller Williams Real Estate Services. CRMLS
- $380,0001 bd1 ba610 sqft5535 Canoga Ave APT 332, Woodland Hills, CA 91367For SaleMLS ID #SR26107421, Arezou Salarpour, Equity Union. CRMLS
- $380,0002 bd2 ba862 sqft19350 Sherman Way Unit 210, Reseda, CA 91335For SaleMLS ID #SR26119734, Serdar Dagkesen, JohnHart Real Estate. CRMLS
Local buyer's agents are ready to help
