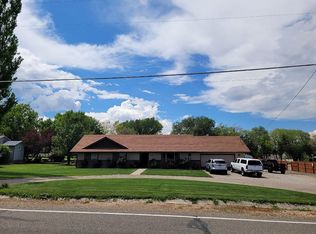
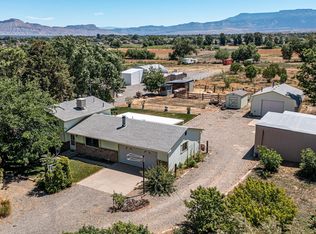
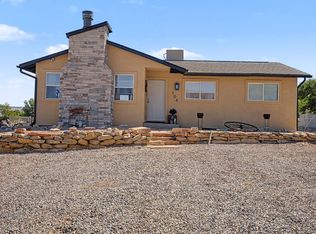
You must look at this immaculate home that feels like the country but only 15 min to downtown & local shopping just down the road. Gorgeous cabinetry with granite counters in the kitchen & 2 baths, hardwood oak floors in entry, den and hall. All the rooms are nicely sized. The primary bedroom has TWO walk-in closets (11x11 & 9x5'). Three eating areas. Two fireplaces. Built-in bookcase in family room. Storage/pantry/craft room next to the laundry. The lawn looks like a park with mature trees and a healty lawn. Fun lighted fountian in backpatio area. 3 fruit trees. Large graveled driveway with plenty of room for Rvs & toys. The garage has a fresh epoxy floor and new LED light fixtures. All LED bulbs throughout. All info is subject to error/correction. buyer to verify to their satisfaction.
For sale
Price cut: $35K (9/28)
$700,000
165-29 1/2 Rd, Grand Junction, CO 81503
3beds
3baths
2,518sqft
Single Family Residence
Built in 1996
0.8 Acres Lot
$688,800 Zestimate®
$278/sqft
$-- HOA
What's special
Two fireplacesThree eating areasAll led bulbs throughout
- 27 days
- 403
- 16
Zillow last checked:
Listing updated:
Listed by:
LORI WOOD 970-234-5674,
GRAYSTONE GROUP
Source: GJARA,MLS#: 20264559
Facts & features
Interior
Bedrooms & bathrooms
- Bedrooms: 3
- Bathrooms: 3
Rooms
- Room types: Den, Family Room
Primary bedroom
- Level: Main
- Dimensions: 19x13
Bedroom 2
- Level: Main
- Dimensions: 14x11
Bedroom 3
- Level: Main
- Dimensions: 14x12
Dining room
- Level: Main
- Dimensions: 11x12.5
Family room
- Level: Main
- Dimensions: 17x23
Kitchen
- Level: Main
- Dimensions: 21x11
Laundry
- Level: Main
- Dimensions: 7x13
Living room
- Level: Main
- Dimensions: 14x19.5
Other
- Level: Main
- Dimensions: 12x14
Heating
- Baseboard, Hot Water, Natural Gas
Cooling
- Evaporative Cooling
Appliances
- Included: Built-In Oven, Dishwasher, Electric Cooktop, Disposal, Microwave, Refrigerator, Trash Compactor
- Laundry: Laundry Room
Features
- Ceiling Fan(s), Granite Counters, Main Level Primary, Pantry, Walk-In Closet(s), Walk-In Shower, Window Treatments, Grab Bars in Shower or Tub, Grab Bars Around Toilet
- Flooring: Carpet, Hardwood, Tile
- Windows: Window Coverings
- Basement: Crawl Space
- Has fireplace: Yes
- Fireplace features: Family Room, Gas Log, Living Room
Interior area
- Total structure area: 2,518
- Total interior livable area: 2,518 sqft
Property
Parking
- Total spaces: 2
- Parking features: Attached, Garage, Garage Door Opener, RV Access/Parking
- Attached garage spaces: 2
Accessibility
- Accessibility features: Grab Bars, Low Threshold Shower
Features
- Stories: 1
- Patio & porch: Covered, Open, Patio
- Exterior features: Shed, Sprinkler/Irrigation
- Fencing: None
Lot
- Size: 0.8 Acres
- Dimensions: 240 x 146
- Features: Landscaped, Mature Trees, Sprinkler System
Details
- Additional structures: Shed(s)
- Parcel number: 294232223001
- Zoning description: RSF4
Construction
Type & style
- Home type: SingleFamily
- Architectural style: Ranch
- Property subtype: Single Family Residence
Materials
- Brick Veneer, Masonite, Wood Frame
- Roof: Asphalt,Composition
Condition
- Year built: 1996
Utilities & green energy
- Sewer: Connected
- Water: Public
Community & HOA
Community
- Subdivision: Country Home Es
HOA
- Has HOA: No
- Services included: None
Location
- Region: Grand Junction
- Elevation: 4742
Financial & listing details
- Price per square foot: $278/sqft
- Tax assessed value: $630,800
- Annual tax amount: $2,601
- Date on market: 9/5/2026
- Road surface type: Paved
Estimated market value
$688,800
$654,000 - $723,000
$2,758/mo
Price history
| Date | Event | Price |
|---|---|---|
| 9/28/2026 | Price change | $700,000-4.8%$278/sqft |
Source: GJARA #20264559 Report a problem | ||
| 9/10/2026 | Listed for sale | $735,000$292/sqft |
Source: GJARA #20264559 Report a problem | ||
Public tax history
| Year | Property taxes | Tax assessment |
|---|---|---|
| 2026 | $2,601 +1.8% | $42,890 -3.6% |
| 2025 | $2,555 +0.6% | $44,470 +1.6% |
| 2024 | $2,540 +100.1% | $43,770 -3.6% |
| 2023 | $1,270 +3.8% | $45,410 +104.8% |
| 2022 | $1,223 -4% | $22,170 -2.8% |
| 2021 | $1,274 | $22,800 -5.6% |
| 2020 | $1,274 +14.4% | $24,160 -0.7% |
| 2019 | $1,114 | $24,330 +11.8% |
| 2018 | $1,114 +77.2% | $21,770 |
| 2017 | $629 | $21,770 +32.4% |
| 2016 | $629 -1.1% | $16,440 |
| 2015 | $636 -37.8% | $16,440 -27.8% |
| 2014 | $1,023 | $22,780 |
| 2013 | -- | $22,780 +11.3% |
| 2012 | $1,323 | $20,470 |
| 2011 | -- | $20,470 -33.6% |
| 2010 | -- | $30,820 +0% |
| 2009 | -- | $30,810 +10.3% |
| 2008 | $1,894 -10.7% | $27,930 |
| 2007 | $2,121 +29.2% | $27,930 +33.3% |
| 2006 | $1,642 -3.2% | $20,960 |
| 2005 | $1,696 +9% | $20,960 +11% |
| 2004 | $1,556 -11.2% | $18,880 -12% |
| 2003 | $1,753 +15.7% | $21,450 +10.3% |
| 2002 | $1,514 -14.7% | $19,440 -5.8% |
| 2001 | $1,776 | $20,639 |
Find assessor info on the county website
Monthly payment
Est. payment
Payment breakdown
Explore the cost of this home by adjusting the details. Changes won't be saved.Climate risks
Neighborhood: 81503
Nearby schools
Schools provided by the listing agent
- Elementary: Mesa View
- Middle: Orchard Mesa
- High: Central
Source: GJARA. This data may not be complete. We recommend contacting the local school district to confirm school assignments for this home.
Similar homes
- $689,0003 bd2 ba2.3k sqft2877 C 1/2 Rd, Grand Junction, CO 81501For Sale
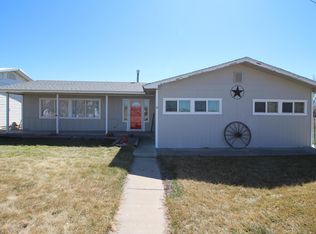 MLS ID #20261265, BRENDA BOUNDS, HOMETOWN REALTY OF GRAND JUNCTION. GJARA
 - $699,9994 bd3 ba1.9k sqft2948 G Rd, Grand Junction, CO 81504For Sale
 MLS ID #20264550, COLLEEN SULLIVAN, HOMESMART REALTY PARTNERS. GJARA
 - $769,0004 bd2 ba2.3k sqft3222 C Rd, Grand Junction, CO 81503For Sale
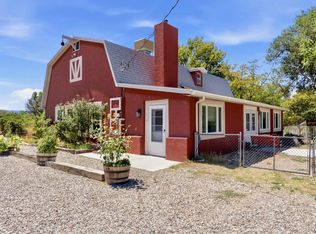 MLS ID #20264194, JANELL GEAR, GEAR & ASSOCIATES REALTY. GJARA
 - $575,0003 bd2 ba2k sqft106 Mesa View Ave, Grand Junction, CO 81503For Sale
 MLS ID #20263906, KEY TEAM, RIVER CITY REAL ESTATE, LLC. GJARA
