Immaculate 2024 Clayton 4BR/2BA home on a beautiful tree-lined lot. Nestled on a picturesque, tree-lined lot only moments from London and I-75, this handsome and immaculate 2024 model Clayton home is sure to make you fall in love. The light and bright feel throughout has been enhanced by thoughtful final finishes that make this house a home — including the sturdy, oversized deck overlooking the enticing tree line and lush yard. Step inside and be wow'ed by soaring high ceilings and an open great room with a gas fireplace. The open-concept kitchen features an island with seating, a large dining space, custom hood, and stainless steel appliances including the range, refrigerator, dishwasher, and microwave. The split-bedroom layout offers privacy, with a primary suite boasting a walk-in closet, walk-in tile shower, and soaker tub. Three additional well-proportioned bedrooms lie across the home, along with a guest bathroom.
For sale
$229,900
165 Cedar Point Rd, Tyner, KY 40486
4beds
1,891sqft
Manufactured Home
Built in 2024
0.74 Acres Lot
$-- Zestimate®
$122/sqft
$-- HOA
What's special
Large dining spaceOpen-concept kitchenBeautiful tree-lined lotCustom hoodPicturesque tree-lined lotSoaring high ceilingsThree additional well-proportioned bedrooms
- 16 hours |
- 34 |
- 2 |
Zillow last checked:
Listing updated:
Listed by:
Robin S Jones 859-661-2010,
Keller Williams Legacy Group
Source: Imagine MLS,MLS#: 26023205
Facts & features
Interior
Bedrooms & bathrooms
- Bedrooms: 4
- Bathrooms: 2
- Full bathrooms: 2
Primary bedroom
- Level: First
Primary bedroom
- Level: First
Bedroom 2
- Level: First
Bedroom 3
- Level: First
Bedroom 4
- Level: First
Bathroom 2
- Level: First
Dining room
- Level: First
Great room
- Level: First
Kitchen
- Level: First
Utility room
- Level: First
Heating
- Heat Pump
Cooling
- Heat Pump
Appliances
- Included: Dishwasher, Microwave, Refrigerator, Range, Self Cleaning Oven, Vented Exhaust Fan
- Laundry: Electric Dryer Hookup, Main Level, Washer Hookup
Features
- Breakfast Bar, Eat-in Kitchen, Walk-In Closet(s), Ceiling Fan(s), Soaking Tub
- Flooring: Carpet
- Windows: Insulated Windows, Blinds, Screens
- Basement: Crawl Space
- Number of fireplaces: 1
- Fireplace features: Gas Log, Great Room, Propane
Interior area
- Total structure area: 1,891
- Total interior livable area: 1,891 sqft
- Finished area above ground: 1,891
- Finished area below ground: 0
Property
Parking
- Parking features: Driveway
- Has uncovered spaces: Yes
Features
- Levels: One
- Fencing: None
- Has view: Yes
- View description: Trees/Woods, Neighborhood
Lot
- Size: 0.74 Acres
- Features: Few Trees
Details
- Parcel number: 82NE7A
Construction
Type & style
- Home type: MobileManufactured
- Architectural style: Ranch
- Property subtype: Manufactured Home
Materials
- Vinyl Siding
- Foundation: Block
- Roof: Dimensional Style,Shingle
Condition
- Year built: 2024
Utilities & green energy
- Sewer: Septic Tank
- Water: Public
- Utilities for property: Electricity Connected, Natural Gas Not Available, Water Connected, Propane
Community & HOA
Community
- Subdivision: Rural
HOA
- Has HOA: No
Location
- Region: Tyner
Financial & listing details
- Price per square foot: $122/sqft
- Date on market: 8/25/2026
Estimated market value
Not available
Estimated sales range
Not available
Not available
Price history
| Date | Event | Price |
|---|---|---|
| 8/25/2026 | Listed for sale | $229,900$122/sqft |
Source:  Imagine MLS #26023205 Report a problem Imagine MLS #26023205 Report a problem | ||
Public tax history
Tax history is unavailable.
Monthly payment
Climate risks
Neighborhood: 40486
Getting around
6 / 100
Car-DependentNearby schools
GreatSchools rating
- 6/10Tyner Elementary SchoolGrades: PK-5Distance: 1.3 mi
- NABarnabus Home Middle SchoolGrades: 6-8Distance: 4.1 mi
- NABarnabus Home High SchoolGrades: 9-12Distance: 4.1 mi
Schools provided by the listing agent
- Elementary: Tyner
- Middle: Jackson Co
- High: Jackson Co
Source: Imagine MLS. This data may not be complete. We recommend contacting the local school district to confirm school assignments for this home.
- $41,000-- bd-- ba-- sqft195 Cedar Point #SUB, Tyner, KY 40486Off Market
- $177,8003 bd2 ba1.6k sqft109 Cedar Pt, Tyner, KY 40486Off Market
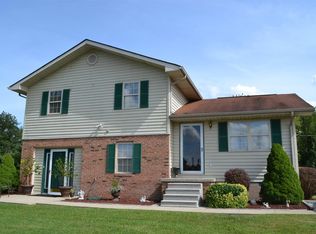
- $20,000-- bd-- ba-- sqft696 S Tree Tower Rd #5, Sandgap, KY 40481Off Market
- $25,000-- bd-- ba1.1k sqft2039 Highway 3443, Annville, KY 40402Off Market
- $24,000-- bd-- ba-- sqft601 C Vickers Rd, Tyner, KY 40486Off Market
- $20,000-- bd-- ba-- sqft584 S Tree Tower Rd, Sandgap, KY 40481Off Market
- $62,500-- bd-- ba-- sqft121 Cedar Point, Tyner, KY 40486Off Market
- $3,000-- bd-- ba-- sqft121 Cedar Point, Tyner, KY 40486Off Market
Similar homes
- $255,0003 bd2 ba1.8k sqft73 Tyner Tower Rd, Tyner, KY 40486For Sale
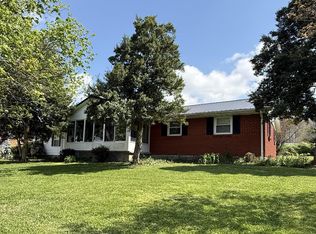
 MLS ID #26000358, April Thomas, CENTURY 21 Advantage Realty. Imagine MLS
 - $238,0004 bd3 ba2.5k sqft6004 Highway Us 421 S, McKee, KY 40447For Sale By Owner

- $124,9002 bd1 ba1.5k sqft1471 Highway 30 E, Tyner, KY 40486For Sale
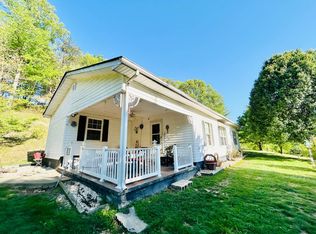 MLS ID #11740988, Mary Mulholland, United Country Real Estate/Country Living Specialists, Inc.. My State MLS
 - $116,5003 bd2 ba1.4k sqft270 Jackson Dr, Tyner, KY 40486For Sale
 MLS ID #26015419, R Michelle Rowland, Dream Maker Realty, LLC. Imagine MLS
 - $229,0003 bd2 ba1.5k sqft234 Ray Mathis Rd, Bond, KY 40402For SaleMLS ID #26014816, Andrew Sester, Sester & Co Realty. Imagine MLS
- $200,0004 bd2 ba2.5k sqft412 Main St N, McKee, KY 40447For SaleMLS ID #26021900, Barbara Eversole, Sester & Co Realty. Imagine MLS
- $220,0003 bd-- ba1.6k sqft305 Pond Lick Rd, Annville, KY 40402For SaleMLS ID #26019037, Keith Vickers, Vickers Real Estate. Imagine MLS
- $159,9003 bd1 ba1.4k sqft88 Mae Gumm Rd, Tyner, KY 40486For SaleMLS ID #26011830, Tammy M Miller, WEICHERT REALTORS - Ford Brothers. Imagine MLS
- $275,0003 bd2 ba1.5k sqft1435 Clover Bottom Creek Rd, McKee, KY 40447For SaleMLS ID #26023181, Tiffani Casey, Waizenhofer Real Estate. Imagine MLS
- $205,0003 bd2 ba1.4k sqft1905 Bray Creek Rd, Manchester, KY 40962For SaleMLS ID #26022225, Jamie Sizemore, RE/MAX LakeTime Realty London. Imagine MLS
- $175,0003 bd1 ba1k sqft8821 Highway 290 S, Annville, KY 40402For Sale By Owner
- $185,0004 bd2 ba1.7k sqft2741 Highway 1955, Mc Kee, KY 40447For SaleMLS ID #26007825, Devin Azbill, Berkshire Hathaway HomeServices Foster Realtors. Imagine MLS
- $239,0003 bd2 ba1.4k sqft55 Dogwood Ct, Sandgap, KY 40481For SaleMLS ID #26019815, Barbara Eversole, Sester & Co Realty. Imagine MLS
- $230,0003 bd2 ba1.4k sqft134 Red Bone Ln, Orlando, KY 40460For SaleMLS ID #26011141, Sarah May, Mayca Property Solutions. Imagine MLS
- $225,0004 bd2 ba1.6k sqft111 Sycamore Rd, London, KY 40741For SaleMLS ID #26001712, G Ashley Grubb, Lockhart Realty Group, LLC. Imagine MLS
- $249,9003 bd2 ba2.1k sqft1838 Chaney Ridge Rd, London, KY 40741For SaleMLS ID #26019855, Debbie Williams, Sallie Davidson, Realtors. Imagine MLS
- $299,9003 bd2 ba1.7k sqft53 Old Salem Rd, London, KY 40741For SaleMLS ID #26023090, April Nalle, CENTURY 21 Advantage Realty. Imagine MLS
- $199,9004 bd2 ba1.5k sqft67 Wolf Bnd, East Bernstadt, KY 40729For SaleMLS ID #26009315, Lindsey A Wagers, Keller Williams Legacy Group. Imagine MLS
- $275,0003 bd2 ba2.1k sqft416 Hurst School Rd, McKee, KY 40447For Sale By Owner
- $295,0003 bd2 ba1.9k sqft641 Highway 3444, Annville, KY 40402For SaleMLS ID #26014854, Andrew Sester, Sester & Co Realty. Imagine MLS
