Welcome to 165 Franklin Rd, a charming Cape Cod home that balances serene country living with the convenience of nearby city amenities. With its beautifully remodeled interior, granite countertops, stainless appliances, and thoughtful features like a wood stove for supplemental heat, this property is ready to welcome its next owner. The first floor master bedroom with cedar closet, first floor luxury bath to include a jacuzzi, further add to its charm and practicality. The .69-acre lot, overlooking rolling pastures, seems perfect for those who appreciate nature and wildlife, such as the occasional sightings of turkey, fox, deer, many exquisitely colored songbirds, and birds of prey to include bald eagles!! Springtime will bring many wonderful surprises in the form of an established matrix of plantings to include Dogwoods, Azaleas, Japanese Maple, as well as many gorgeous wildflower varieties. Its proximity to Rt 30, Rt 462, Downtown Lancaster, and the Susquehanna River makes it a fantastic spot for anyone who values both outdoor recreation and easy access to shopping and dining. A truly special property with plenty of potential! Schedule a showing today!
Sold for $300,000
$300,000
165 Franklin Rd, Columbia, PA 17512
3beds
1,561sqft
Single Family Residence
Built in 1953
0.69 Acres Lot
$319,700 Zestimate®
$192/sqft
$2,198 Estimated rent
Home value
$319,700
$297,000 - $345,000
$2,198/mo
Zestimate® history
Owner options
List your home for rent
$2,198/mo
Rent Zestimate®
Find your next renter with Zillow Rental Manager. Plus, with online applications, you can quickly screen prospective tenants – for free.
$2,198/mo
Rent Zestimate®
Refinance and save
$2,020/mo
Est. payment
Refinancing to a lower rate could help reduce your monthly payments and save thousands over the life of the loan.
$2,020/mo
Est. payment
Explore your selling options
Work with a Zillow partner agent
Leverage their expertise and Zillow's premium Showcase listings to get your home seen by more buyers.
Get startedList with your own agent
Get your home in front of millions of buyers by listing it on Zillow.
Learn how to do itSell it yourself
Take full control of how buyers see your home on Zillow by listing For Sale by Owner (FSBO).
List your homeWhat's special
First floor master bedroomCedar closetEstablished matrix of plantingsRemodeled interiorOverlooking rolling pasturesWood stoveStainless appliances
Zillow last checked:
Listing updated:
Listed by:
David VanArsdale 717-781-7699,
Berkshire Hathaway HomeServices Homesale Realty,
Listing Team: The Selina Robinson, David Van Arsdale, Nathan Olver Team
Bought with:
Emma Gaskins, 5013740
Realty ONE Group Unlimited
Source: Bright MLS,MLS#: PALA2063454
Facts & features
Interior
Bedrooms & bathrooms
- Bedrooms: 3
- Bathrooms: 2
- Full bathrooms: 1
- 1/2 bathrooms: 1
- Main level bathrooms: 1
- Main level bedrooms: 1
Rooms
- Room types: Living Room, Dining Room, Bedroom 2, Bedroom 3, Kitchen, Basement, Bedroom 1, Bathroom 3
Bedroom 1
- Description: Master
- Features: Flooring - Carpet, Cedar Closet(s), Ceiling Fan(s), Flooring - HardWood, Recessed Lighting
- Level: Main
- Area: 272 Square Feet
- Dimensions: 17 X 16.5
Bedroom 2
- Features: Attic - Access Panel, Flooring - Wood, Recessed Lighting
- Level: Upper
Bedroom 3
- Features: Flooring - HardWood, Attic - Access Panel, Recessed Lighting
- Level: Upper
- Area: 168 Square Feet
- Dimensions: 14.5 X 12
Bathroom 3
- Level: Upper
Basement
- Features: Basement - Unfinished, Flooring - Concrete, Wood Stove
- Level: Lower
Dining room
- Features: Chair Rail, Flooring - HardWood, Formal Dining Room
- Level: Main
Kitchen
- Features: Granite Counters, Dining Area, Double Sink, Flooring - HardWood, Flooring - Tile/Brick, Kitchen - Propane Cooking, Lighting - Ceiling, Recessed Lighting
- Level: Main
- Area: 80 Square Feet
- Dimensions: 10 X 8
Living room
- Features: Flooring - Carpet, Ceiling Fan(s)
- Level: Main
- Area: 221 Square Feet
- Dimensions: 17 X 13
Heating
- Baseboard, Wood Stove, Propane
Cooling
- Window Unit(s), Electric
Appliances
- Included: Dishwasher, Dryer, Microwave, Oven/Range - Gas, Range Hood, Refrigerator, Stainless Steel Appliance(s), Washer, Water Conditioner - Owned, Water Heater, Water Treat System
- Laundry: Main Level
Features
- Bathroom - Stall Shower, Cedar Closet(s), Ceiling Fan(s), Formal/Separate Dining Room, Recessed Lighting, Upgraded Countertops, Floor Plan - Traditional, Entry Level Bedroom, Chair Railings, Dry Wall
- Flooring: Hardwood, Carpet, Vinyl, Tile/Brick, Wood
- Windows: Replacement, Skylight(s), Window Treatments
- Basement: Full,Exterior Entry,Interior Entry,Concrete,Rear Entrance,Shelving,Unfinished,Workshop,Walk-Out Access
- Number of fireplaces: 1
- Fireplace features: Free Standing, Wood Burning, Wood Burning Stove
Interior area
- Total structure area: 2,386
- Total interior livable area: 1,561 sqft
- Finished area above ground: 1,561
- Finished area below ground: 0
Property
Parking
- Total spaces: 8
- Parking features: Private, Driveway, Unpaved, Off Street
- Has uncovered spaces: Yes
Accessibility
- Accessibility features: Other
Features
- Levels: Two
- Stories: 2
- Patio & porch: Deck, Porch
- Exterior features: Play Equipment, Play Area, Storage, Other
- Pool features: None
- Spa features: Bath
- Has view: Yes
- View description: Pasture, Valley, Trees/Woods
- Frontage type: Road Frontage
Lot
- Size: 0.69 Acres
- Features: Front Yard, Wooded, Rear Yard, Rural, SideYard(s), Year Round Access
Details
- Additional structures: Above Grade, Below Grade, Outbuilding
- Parcel number: 3002531300000
- Zoning: R-3
- Special conditions: Standard
Construction
Type & style
- Home type: SingleFamily
- Architectural style: Cape Cod
- Property subtype: Single Family Residence
Materials
- Brick, Stick Built, Aluminum Siding, Block
- Foundation: Block
- Roof: Shingle,Rubber
Condition
- Very Good,Good
- New construction: No
- Year built: 1953
Utilities & green energy
- Electric: 200+ Amp Service
- Sewer: Public Sewer
- Water: Well
- Utilities for property: Electricity Available, Phone Available, Propane, Sewer Available, Water Available, Fiber Optic
Community & HOA
Community
- Security: Fire Alarm, Main Entrance Lock
- Subdivision: West Hempfield Twp
HOA
- Has HOA: No
Location
- Region: Columbia
- Municipality: WEST HEMPFIELD TWP
Financial & listing details
- Price per square foot: $192/sqft
- Tax assessed value: $130,800
- Annual tax amount: $3,014
- Date on market: 1/24/2025
- Listing agreement: Exclusive Right To Sell
- Listing terms: Cash,Conventional,FHA 203(k)
- Inclusions: Washer, Dryer, Refrigerator, Oven / Range, Microwave, Wood Stove
- Exclusions: Kitchen: Clock, Dog Picture, Kitchen Plaque, Coca Cola Light. Dining Room: Mirror, Painting, "paul" Sign, Window Treatments. Living Room: Tv, Window Treatments. 1st Fl. Bedroom: Window Treatments And Rods, Tree Picture. 2nd Fl. Bedrooms: Shelf, Dry Erase Board, Window Treatments. Outside: Mini Disc Baskets. Basement: Stand Up Freezer.
- Ownership: Fee Simple
- Road surface type: Black Top
Price history
| Date | Event | Price |
|---|---|---|
| 3/21/2025 | Sold | $300,000+3.4%$192/sqft |
Source:  Bright MLS #PALA2063454 Report a problem Bright MLS #PALA2063454 Report a problem | ||
| 1/27/2025 | Pending sale | $290,000$186/sqft |
Source: Bright MLS #PALA2063454 Report a problem | ||
| 1/24/2025 | Listed for sale | $290,000+107.3%$186/sqft |
Source: Bright MLS #PALA2063454 Report a problem | ||
| 4/18/2013 | Sold | $139,900-9.7%$90/sqft |
Source: Public Record Report a problem | ||
| 1/29/2013 | Price change | $154,900-3.2%$99/sqft |
Source: HIGHLAND REALTY GROUP, LLC #200443 Report a problem | ||
| 11/24/2012 | Listed for sale | $160,000$102/sqft |
Source: HIGHLAND REALTY GROUP, LLC #200443 Report a problem | ||
Public tax history
| Year | Property taxes | Tax assessment |
|---|---|---|
| 2026 | $3,031 +4.6% | $125,000 |
| 2025 | $2,896 +2.7% | $125,000 |
| 2024 | $2,819 +2% | $125,000 |
| 2023 | $2,765 +2.7% | $125,000 |
| 2022 | $2,692 | $125,000 |
| 2021 | $2,692 +352.3% | $125,000 |
| 2020 | $595 -77.1% | $125,000 |
| 2019 | $2,596 +376.1% | $125,000 |
| 2018 | $545 -83.8% | $125,000 -4.4% |
| 2017 | $3,363 +2% | $130,800 |
| 2016 | $3,296 +29.5% | $130,800 |
| 2015 | $2,545 | $130,800 |
| 2014 | $2,545 | $130,800 |
| 2013 | -- | $130,800 |
| 2012 | -- | $130,800 |
| 2011 | -- | $130,800 |
| 2010 | -- | $130,800 |
| 2009 | -- | $130,800 |
| 2007 | -- | $130,800 |
| 2006 | -- | $130,800 |
| 2005 | -- | $130,800 +38.9% |
| 2004 | -- | $94,200 |
| 2003 | -- | $94,200 |
| 2002 | -- | $94,200 |
| 2000 | -- | $94,200 |
Find assessor info on the county website
Neighborhood: 17512
Nearby homes
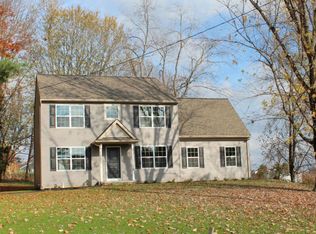
- $447,1004 bd3 ba2k sqft171 Franklin Rd, Columbia, PA 17512Off Market
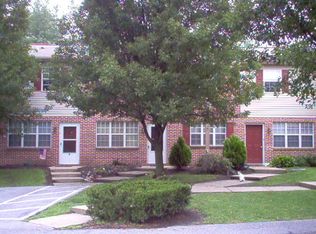
- $--2 bd1 ba-- sqft175 Franklin Rd APT J, Columbia, PA 17512Off Market
- $--2 bd1 ba-- sqft175 Franklin Rd APT G, Columbia, PA 17512Off Market
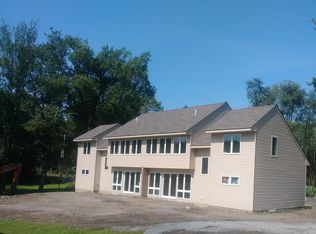
- $276,2003 bd1 ba1.3k sqft152 Franklin Rd, Columbia, PA 17512Off Market
- $526,6003 bd2 ba1.2k sqft150 Franklin Rd, Columbia, PA 17512Off Market
- $380,3002 bd1 ba960 sqft164 Franklin Rd, Lancaster, PA 17512Off Market
- $148,0002 bd1 ba960 sqft164 Franklin Rd, Columbia, PA 17512Off Market
- $266,9002 bd1 ba1k sqft180 Franklin Rd, Columbia, PA 17512Off Market
Nearby schools
GreatSchools rating
- 8/10Mountville El SchoolGrades: K-6Distance: 2.7 mi
- 8/10Centerville Middle SchoolGrades: 7-8Distance: 4.9 mi
- 9/10Hempfield Senior High SchoolGrades: 9-12Distance: 5.2 mi
Schools provided by the listing agent
- Elementary: Mountville
- Middle: Hempfield
- High: Hempfield
- District: Hempfield
Source: Bright MLS. This data may not be complete. We recommend contacting the local school district to confirm school assignments for this home.
Sell for more on Zillow
Get a Zillow Showcase℠ listing at no additional cost and you could sell for .
$319,700
2% more
+$6,394
With Zillow Showcase(estimated)
$326,094
Sell for more on Zillow
Get a Zillow Showcase℠ listing at no additional cost and you could sell for .
$319,700
2% more
+$6,394
With Zillow Showcase(estimated)
$326,094
- Pennsylvania
- Lancaster County
- Columbia
- 17512
- 165 Franklin Rd
