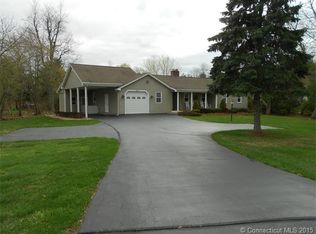
Opportunity awaits at 165 Grieb Rd. in Wallingford! This spacious 3,136 sq. ft. home offers 6 bedrooms, 3.5 bathrooms, and a 3-car garage, providing plenty of room for those seeking flexible space. The upper level features 4 bedrooms, including a large primary suite with its own en-suite bathroom. The lower level has the potential for a private in-law suite with 2 bedrooms and 1 full bath, complete with a jacuzzi tub, ideal for extended family, guests, or a home office setup. Nestled on a large, private, tree-lined lot, the home is filled with natural light and offers a peaceful setting with endless possibilities. The property is serviced by desirable Wallingford Electric, helping keep utility costs low. Recent improvements include a new oil tank, sump pump, and dehumidifier in the basement. Enjoy the cozy wood-burning fireplace, adding warmth and character to the living space, along with vaulted ceilings and exposed beams that enhance the home's charm and sense of openness. While the home does need updates and repairs, it presents an incredible opportunity for the right buyer to build equity and create their dream home. Conveniently located near shopping, restaurants, parks, schools, and major commuter routes, this property combines size, privacy, and potential. Bring your vision and transform this hidden gem into something truly special! Possibility of a main floor in-law setup with two bedrooms and full bathroom in a separate wing! WALLINGFORD ELECTRIC!! NEEDS WORK! Filled with potential and ready for your personal touch- bring your vision and make this home uniquely yours!
Under contract
Price cut: $24K (7/15)
$525,000
165 Grieb Road, Wallingford, CT 06492
6beds
3,136sqft
:
Get pre-qualified$3,305/mo
Single Family Residence
Built in 1983
0.93 Acres Lot
$-- Zestimate®
$167/sqft
$-- HOA
What's special
Cozy wood-burning fireplaceVaulted ceilingsExposed beamsLarge private tree-lined lotFilled with natural lightJacuzzi tub
- 65 days |
- 461 |
- 12 |
Likely to sell faster than
Zillow last checked:
Listing updated:
Listed by:
Brianna Keehan (315)240-3979,
KW Legacy Partners 860-313-0700,
Sandie Terenzi 860-761-3780,
KW Legacy Partners
Source: Smart MLS,MLS#: 24165707
Facts & features
Interior
Bedrooms & bathrooms
- Bedrooms: 6
- Bathrooms: 4
- Full bathrooms: 3
- 1/2 bathrooms: 1
Primary bedroom
- Features: Bedroom Suite, Full Bath, Interior Balcony, Sliders, Walk-In Closet(s), Wall/Wall Carpet
- Level: Upper
- Area: 317.48 Square Feet
- Dimensions: 22.5 x 14.11
Bedroom
- Features: Vaulted Ceiling(s), Beamed Ceilings, French Doors, Hardwood Floor
- Level: Main
- Area: 277.5 Square Feet
- Dimensions: 15 x 18.5
Bedroom
- Features: Vaulted Ceiling(s), Ceiling Fan(s), Full Bath, Wall/Wall Carpet
- Level: Main
- Area: 189 Square Feet
- Dimensions: 14 x 13.5
Bedroom
- Features: Wall/Wall Carpet
- Level: Upper
- Area: 136.68 Square Feet
- Dimensions: 13.4 x 10.2
Bedroom
- Features: Wall/Wall Carpet
- Level: Upper
- Area: 133.45 Square Feet
- Dimensions: 13.2 x 10.11
Bedroom
- Features: Wall/Wall Carpet
- Level: Upper
- Area: 130.15 Square Feet
- Dimensions: 9.5 x 13.7
Dining room
- Features: Balcony/Deck, French Doors, Hardwood Floor
- Level: Main
- Area: 176.89 Square Feet
- Dimensions: 13.3 x 13.3
Family room
- Features: Wall/Wall Carpet
- Level: Main
- Area: 240.89 Square Feet
- Dimensions: 22.1 x 10.9
Kitchen
- Features: Dining Area, Eating Space, Pantry
- Level: Main
- Area: 231.82 Square Feet
- Dimensions: 17.3 x 13.4
Living room
- Features: Fireplace, Hardwood Floor
- Level: Main
- Area: 259.35 Square Feet
- Dimensions: 19.5 x 13.3
Heating
- Baseboard, Forced Air, Oil
Cooling
- Wall Unit(s)
Appliances
- Included: Oven/Range, Refrigerator, Dishwasher, Disposal, Washer, Dryer, Water Heater
- Laundry: Main Level
Features
- Basement: Full,Unfinished,Storage Space
- Attic: Floored,Walk-up
- Number of fireplaces: 1
Interior area
- Total structure area: 3,136
- Total interior livable area: 3,136 sqft
- Finished area above ground: 3,136
Video & virtual tour
Property
Parking
- Total spaces: 3
- Parking features: Attached
- Attached garage spaces: 3
Features
- Patio & porch: Deck
- Exterior features: Rain Gutters, Lighting
Lot
- Size: 0.93 Acres
- Features: Level
Details
- Parcel number: 2040533
- Zoning: RU40
Construction
Type & style
- Home type: SingleFamily
- Architectural style: Contemporary
- Property subtype: Single Family Residence
Materials
- Shingle Siding, Cedar
- Foundation: Concrete Perimeter
- Roof: Asphalt
Condition
- New construction: No
- Year built: 1983
Utilities & green energy
- Sewer: Public Sewer
- Water: Public
- Utilities for property: Cable Available
Community & HOA
HOA
- Has HOA: No
Location
- Region: Wallingford
Financial & listing details
- Price per square foot: $167/sqft
- Tax assessed value: $479,700
- Annual tax amount: $11,786
- Date on market: 6/10/2026
Estimated market value
Zestimate®
Not available
Estimated sales range
Not available
Rent Zestimate®
Not available
Price history
| Date | Event | Price |
|---|---|---|
| 7/17/2026 | Pending sale | $525,000$167/sqft |
Source: | ||
| 7/15/2026 | Price change | $525,000-4.4%$167/sqft |
Source: | ||
| 6/29/2026 | Price change | $549,000-4.5%$175/sqft |
Source: | ||
| 6/10/2026 | Listed for sale | $575,000$183/sqft |
Source: | ||
Public tax history
| Year | Property taxes | Tax assessment |
|---|---|---|
| 2025 | $11,570 +21.6% | $479,700 +54.5% |
| 2024 | $9,517 +4.5% | $310,400 |
| 2023 | $9,107 +1% | $310,400 |
| 2022 | $9,014 +1.8% | $310,400 |
| 2021 | $8,853 +0% | $310,400 +7% |
| 2020 | $8,853 +4.5% | $290,100 |
| 2019 | $8,468 +1.9% | $290,100 |
| 2018 | $8,308 +0.3% | $290,100 |
| 2017 | $8,282 +2.4% | $290,100 |
| 2016 | $8,091 -4.7% | $290,100 -6.2% |
| 2015 | $8,494 +2.2% | $309,200 |
| 2014 | $8,314 +2.6% | $309,200 |
| 2013 | $8,107 +0.9% | $309,200 |
| 2012 | $8,033 +3% | $309,200 |
| 2011 | $7,798 -0.6% | $309,200 -5.1% |
| 2010 | $7,845 +4.6% | $325,780 |
| 2009 | $7,499 +0.5% | $325,780 |
| 2008 | $7,460 +3.9% | $325,780 |
| 2007 | $7,183 +3.8% | $325,780 |
| 2006 | $6,923 +5.9% | $325,780 +32.5% |
| 2005 | $6,538 +6% | $245,800 |
| 2003 | $6,170 +19.5% | $245,800 +23.3% |
| 2000 | $5,165 | $199,400 |
Find assessor info on the county website
Monthly payment
Est. payment
Payment breakdown
Explore the cost of this home by adjusting the details. Changes won't be saved.Climate risks
Neighborhood: 06492
Nearby schools
GreatSchools rating
- 8/10Mary G. Fritz Elementary School of YalesvilleGrades: 3-5Distance: 2.3 mi
- 6/10James H. Moran Middle SchoolGrades: 6-8Distance: 2.5 mi
- 6/10Mark T. Sheehan High SchoolGrades: 9-12Distance: 2.7 mi
Schools provided by the listing agent
- Elementary: Highland
- High: Mark T. Sheehan
Source: Smart MLS. This data may not be complete. We recommend contacting the local school district to confirm school assignments for this home.
- $702,5005 bd4 ba3.3k sqft167 Grieb Rd, Wallingford, CT 06492Off Market
Save 
- $511,6003 bd2 ba1.4k sqft161 Grieb Rd, Wallingford, CT 06492Off Market
Save - $595,6003 bd2 ba2k sqft144 Grieb Rd, Wallingford, CT 06492Off Market
Save - $643,6003 bd2 ba2.2k sqft163 Grieb Rd, Wallingford, CT 06492Off Market
Save - $642,8004 bd2 ba2.2k sqft170 Grieb Rd, Wallingford, CT 06492Off Market
Save - $621,4003 bd2 ba2.2k sqft4 Nutmeg Ct, Wallingford, CT 06492Off Market
Save - $636,9004 bd2 ba2.2k sqft6 Nutmeg Ct, Wallingford, CT 06492Off Market
Save - $612,2003 bd2 ba1.8k sqft159 Grieb Rd, Wallingford, CT 06492Off Market
Save
A local agent can set up tours, give advice and negotiate with sellers.