If you've been searching high and low for a Coweta County property with acreage, this is the one. Sitting on over 5 acres just minutes from shopping and entertainment in Newnan, this classic home offers four bedrooms, three full bathrooms, a finished basement, and plenty of room both inside and out. The owner's suite is on the main level along with the kitchen and two-story living room. Upstairs you'll find two bedrooms connected by a Jack-and-Jill bathroom, along with additional storage. The finished basement adds a bedroom, full bathroom, office, den, laundry area, and more storage. The property itself is what makes this one especially hard to duplicate. Outside you'll find a game day porch, pond, fenced backyard, partially fenced pasture, 20x36 shop with commercial cooler, pole barn, and chicken coop. There's even a sauna inside. Whether you need room for a workshop, animals, hobbies, storage, or simply want some land without giving up a convenient Newnan location, 165 Hal Jones Road has a lot to offer from day one. This meticulously maintained property includes a game day porch, sauna, pond, fenced backyard (and partially fenced pasture), shop with commercial cooler, pole barn, chicken coop, making it a very rare find at any price point. Don't miss this rare opportunity to buy a spacious property loaded with extras from day one.
Coming soon 10/08
$535,000
165 Hal Jones Rd, Newnan, GA 30263
4beds
2,784sqft
Single Family Residence
Built in 1980
5.69 Acres Lot
$461,900 Zestimate®
$192/sqft
$-- HOA
What's special
- 32 minutes
- 23
- 5
Zillow last checked:
Listing updated:
Listed by:
Stephen Sawtelle 678-491-8635,
Local Pros Real Estate Group
Source: GAMLS,MLS#: 10868413
Facts & features
Interior
Bedrooms & bathrooms
- Bedrooms: 4
- Bathrooms: 3
- Full bathrooms: 3
- Main level bathrooms: 1
- Main level bedrooms: 1
Rooms
- Room types: Exercise Room, Family Room, Game Room, Laundry, Office
Heating
- Central
Cooling
- Central Air
Appliances
- Included: Cooktop, Dishwasher, Refrigerator
- Laundry: In Basement
Features
- High Ceilings, Master On Main Level, Other, Roommate Plan, Sauna, Vaulted Ceiling(s)
- Flooring: Carpet, Laminate
- Basement: Bath Finished,Daylight,Exterior Entry,Finished,Full
- Number of fireplaces: 2
- Fireplace features: Family Room, Outside, Wood Burning Stove
Interior area
- Total structure area: 2,784
- Total interior livable area: 2,784 sqft
- Finished area above ground: 1,356
- Finished area below ground: 1,428
Video & virtual tour
Property
Parking
- Parking features: Basement, Carport, Detached, Garage, RV/Boat Parking
- Has attached garage: Yes
- Has carport: Yes
Features
- Levels: Three Or More
- Stories: 3
- Patio & porch: Deck, Patio, Porch
- Exterior features: Balcony, Garden, Gas Grill, Water Feature
- Fencing: Fenced
- On waterfront: Yes
- Waterfront features: Pond
Lot
- Size: 5.69 Acres
- Features: Open Lot, Pasture
Details
- Additional structures: Boat House, Second Garage, Workshop
- Parcel number: 084 5119 008
Construction
Type & style
- Home type: SingleFamily
- Architectural style: Other
- Property subtype: Single Family Residence
Materials
- Wood Siding
- Roof: Composition
Condition
- Resale
- New construction: No
- Year built: 1980
Utilities & green energy
- Sewer: Septic Tank
- Water: Public
- Utilities for property: Cable Available, Electricity Available, High Speed Internet, Natural Gas Available, Water Available
Community & HOA
Community
- Features: None
- Subdivision: None
HOA
- Has HOA: No
- Services included: None
Location
- Region: Newnan
Financial & listing details
- Price per square foot: $192/sqft
- Tax assessed value: $299,592
- Annual tax amount: $2,831
- Date on market: 10/8/2026
- Listing agreement: Exclusive Right To Sell
- Electric utility on property: Yes
Estimated market value
$461,900
$411,000 - $513,000
$2,201/mo
Price history
| Date | Event | Price |
|---|---|---|
| 5/5/2006 | Sold | $230,000+2.4%$83/sqft |
Source: Public Record Report a problem | ||
| 11/8/2005 | Sold | $224,674+18.9%$81/sqft |
Source: Public Record Report a problem | ||
| 6/23/1999 | Sold | $188,900$68/sqft |
Source: Public Record Report a problem | ||
Public tax history
| Year | Property taxes | Tax assessment |
|---|---|---|
| 2025 | $2,686 +3.6% | $119,837 +3% |
| 2024 | $2,594 -16.7% | $116,344 -11.2% |
| 2023 | $3,114 +22% | $131,091 +29% |
| 2022 | $2,552 +2.5% | $101,625 +3% |
| 2021 | $2,490 | $98,694 |
| 2020 | $2,490 +2.2% | $98,694 +12.3% |
| 2019 | $2,436 +0% | $87,864 |
| 2018 | $2,435 +1.1% | $87,864 |
| 2017 | $2,408 -1.1% | $87,864 |
| 2016 | $2,435 +1.1% | $87,864 |
| 2015 | $2,408 +2.3% | $87,864 |
| 2014 | $2,354 | $87,864 |
| 2013 | -- | -- |
| 2012 | -- | -- |
| 2011 | -- | -- |
| 2010 | -- | -- |
| 2009 | -- | -- |
| 2008 | -- | -- |
| 2007 | -- | -- |
| 2006 | -- | -- |
| 2005 | -- | -- |
| 2004 | -- | -- |
| 2003 | -- | -- |
| 2002 | -- | -- |
| 2001 | $1,673 | -- |
| 2000 | -- | -- |
Find assessor info on the county website
Monthly payment
Est. payment
Payment breakdown
Explore the cost of this home by adjusting the details. Changes won't be saved.Climate risks
Neighborhood: 30263
Nearby schools
Schools provided by the listing agent
- Elementary: Northside
- Middle: Madras
- High: Newnan
Source: GAMLS. This data may not be complete. We recommend contacting the local school district to confirm school assignments for this home.
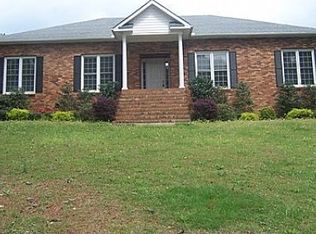
Similar homes
- $499,9994 bd3 ba2.7k sqft161 Lake Ridge Dr, Newnan, GA 30263Active

 MLS ID #10831503, Jess Ramsey, Keller Williams Realty North Atlanta. GAMLS
 - $510,0004 bd4 ba2.9k sqft47 Kendall St, Newnan, GA 30263Active
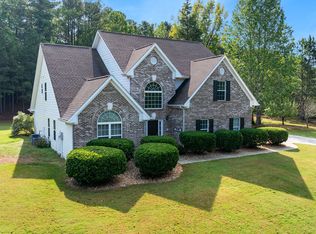 MLS ID #10852448, Tonya Byrd, Keller Williams Realty Atl. Partners. GAMLS
 - $539,9004 bd3 ba2.9k sqft50 Yates Ct, Newnan, GA 30263Active Under Contract
 MLS ID #10775035, Jeffery L Avery, Bush Real Estate. GAMLS
 - $547,0005 bd4 ba3k sqft120 Shilling Way, Newnan, GA 30263Active
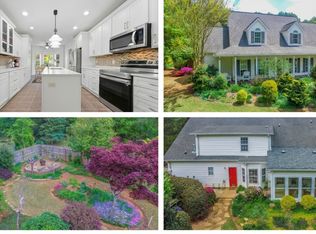 MLS ID #10730837, Valerie Howard, BHHS Georgia Properties. GAMLS
 - $549,9904 bd4 ba2.7k sqft363 Old Atlanta Hwy Lot 3, Newnan, GA 30263ActiveMLS ID #10866678, Jessica Mottola, Evergreen Turnkey Solutions. GAMLS
- $300,0003 bd3 ba3.6k sqft10 Valley Ln, Newnan, GA 30263ActiveMLS ID #10867690, Michelle Humes, Michelle Humes Real Estate. GAMLS
- $459,9994 bd3 ba3k sqft264 Kendall St, Newnan, GA 30263ActiveMLS ID #10775923, Ebony Fowlkes, Hester Group, REALTORS. GAMLS
- $425,0002 bd2 ba1.8k sqft61 Lake Coweta Trl, Newnan, GA 30263For Sale
 MLS ID #7846626, Amy Whist, Atlanta Fine Homes Sotheby's International. FMLS GA
 - $695,0004 bd4 ba3.4k sqft30 Hawthorne Dr, Newnan, GA 30263ActiveMLS ID #10856180, Jill Keough, Keller Williams Realty Atl. Partners. GAMLS
- $499,9004 bd3 ba2.7k sqft25 Heron Point, Newnan, GA 30263ActiveMLS ID #10817200, Carla Rushing, Lokation Real Estate LLC. GAMLS
- $620,0004 bd3 ba2.3k sqft750 Roscoe Rd, Newnan, GA 30263Active Under ContractMLS ID #10840818, Valencia Marierose, Virtual Properties Realty.com. GAMLS
- $499,9004 bd4 ba3.1k sqft10 Cove Dr, Newnan, GA 30263ActiveMLS ID #10738787, Tom W Barron, Lindsey's Inc., Realtors. GAMLS
- $619,9005 bd4 ba4k sqft3 Westwood Lake Dr, Newnan, GA 30263ActiveMLS ID #10853581, Amy C Patterson, Heartland Real Estate. GAMLS
- $559,9004 bd4 ba3.4k sqft30 Braemore Ln, Newnan, GA 30263ActiveMLS ID #10841562, Julie Hunt, BHHS Georgia Properties. GAMLS
- $440,0004 bd3 ba2.5k sqft17 Pillar Point, Newnan, GA 30265For SaleMLS ID #7849651, Ashley Russell, Keller Williams Realty Peachtree Rd.. FMLS GA
- $425,0004 bd3 ba2.4k sqft188 The Blvd, Newnan, GA 30263ActiveMLS ID #10858332, Tom W Barron, Lindsey's Inc., Realtors. GAMLS
- $405,5003 bd2 ba2.2k sqft244 Country Club Rd, Newnan, GA 30263ActiveMLS ID #10849824, Allyson L Himes, HomeSmart. GAMLS
- $325,0003 bd2 ba1.4k sqft105 Paces Landing Pl, Newnan, GA 30263ActiveMLS ID #10867443, Nicole Knowles, Keller Williams Realty Atl. Partners. GAMLS
- $325,0004 bd3 ba2.3k sqft4 Barcelona St, Newnan, GA 30263ActiveMLS ID #10868201, Simone Sinyan, ERA Foster & Bond. GAMLS
- $434,9004 bd3 ba3k sqft220 Brittain Way, Newnan, GA 30263ActiveMLS ID #10771105, Scott Cosby, BHGRE Metro Brokers. GAMLS
