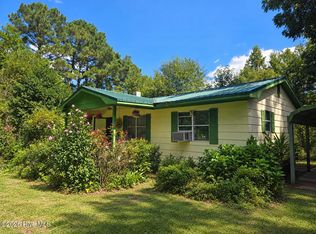
Offering an incredible blend of rural charm, open space, and exceptional possibilities, this Vanceboro property rests on a generous 0.7-acre lot framed by mature trees and sunny open grounds.
As you enter, you are met with a bright, open living room that serves as the central gathering point of the interior. The floor plan transitions smoothly into a functional kitchen and dining area, complete with ample counter space, electric appliances, and wood cabinetry for easy daily living.
The primary bedroom suite offers a quiet retreat on one side of the home, featuring a private full bath and generous closet storage. Two secondary bedrooms sit comfortably on the opposite side, providing comfortable guest accommodations or flexible options, served by a second full central bathroom. A separate laundry room adds extra practical daily convenience.
Direct access from the living area leads outward to an enclosed rear deck, creating a pleasant setting for outdoor relaxation or simply enjoying the peaceful countryside surroundings. Outdoors, the expansive, level lawn features partial chain-link fencing and a storage building, offering abundant space for outdoor gear or specialized storage options. A brand-new 2.5-ton split HVAC unit freshly installed in July 2026 offers peace of mind.
This rural residence combines abundant potential to create your dream property in a peaceful country setting with everyday accessibility. Located within easy reach of local amenities such as shopping, dining, and medical facilities, it is also an easy commute to the historic, vibrant downtown of New Bern and Washington.
For sale
$150,000
165 High School Road, Vanceboro, NC 28586
3beds
1,150sqft
Manufactured Home
Built in 1993
0.7 Acres Lot
$-- Zestimate®
$130/sqft
$-- HOA
What's special
Ample counter spaceFramed by mature treesPeaceful countryside surroundingsSeparate laundry roomSecond full central bathroomPrimary bedroom suiteGenerous closet storage
- 72 days
- 369
- 23
Zillow last checked:
Listing updated:
Listed by:
The Donna and Team New Bern 252-636-6595,
Keller Williams Realty,
JENNIFER Haskell 252-229-5400,
Keller Williams Realty
Source: Hive MLS,MLS#: 100593817 Originating MLS: Neuse River Region Association of Realtors
Originating MLS: Neuse River Region Association of RealtorsFacts & features
Interior
Bedrooms & bathrooms
- Bedrooms: 3
- Bathrooms: 2
- Full bathrooms: 2
Rooms
- Room types: Living Room, Dining Room, Master Bedroom, Bedroom 2, Bedroom 3
Primary bedroom
- Level: First
- Dimensions: 11 x 12
Bedroom 2
- Level: First
- Dimensions: 10 x 12
Bedroom 3
- Level: First
- Dimensions: 9 x 10
Dining room
- Level: First
- Dimensions: 8 x 12
Kitchen
- Level: First
- Dimensions: 9 x 13
Living room
- Level: First
- Dimensions: 12 x 20
Heating
- None
Cooling
- None
Appliances
- Included: Electric Oven
- Laundry: Laundry Room
Features
- Master Downstairs
- Flooring: Carpet, Laminate
- Has fireplace: No
Interior area
- Total structure area: 1,150
- Total interior livable area: 1,150 sqft
Property
Parking
- Parking features: Off Street
Features
- Levels: One
- Patio & porch: Deck
- Fencing: Chain Link
- View description: None
- Frontage type: See Remarks
Lot
- Size: 0.7 Acres
Details
- Additional structures: Storage
- Parcel number: 1048 133
- Zoning: RESIDENTIAL
- Special conditions: Standard
Construction
Type & style
- Home type: MobileManufactured
- Property subtype: Manufactured Home
Materials
- Vinyl Siding, Wood Frame
- Foundation: Permanent, Crawl Space
- Roof: Shingle
Condition
- New construction: No
- Year built: 1993
Utilities & green energy
- Sewer: Septic Tank
- Water: Public
- Utilities for property: Natural Gas Available, Water Available
Community & HOA
Community
- Subdivision: Not In Subdivision
HOA
- Has HOA: No
- Amenities included: None
Location
- Region: Vanceboro
Financial & listing details
- Price per square foot: $130/sqft
- Tax assessed value: $100,800
- Annual tax amount: $541
- Date on market: 8/4/2026
- Cumulative days on market: 72 days
- Listing agreement: Exclusive Right To Sell
- Listing terms: Cash,Conventional,VA Loan
- Road surface type: Paved
Estimated market value
Not available
Estimated sales range
Not available
Not available
Price history
| Date | Event | Price |
|---|---|---|
| 8/4/2026 | Listed for sale | $150,000+15.4%$130/sqft |
Source:  Hive MLS #100593817 Report a problem Hive MLS #100593817 Report a problem | ||
| 6/29/2026 | Listing removed | $130,000$113/sqft |
Source: Hive MLS #100504864 Report a problem | ||
| 4/10/2026 | Price change | $130,000-1.9%$113/sqft |
Source: Hive MLS #100504864 Report a problem | ||
| 3/27/2026 | Price change | $132,500-1.9%$115/sqft |
Source: Hive MLS #100504864 Report a problem | ||
| 10/21/2025 | Price change | $135,000-0.7%$117/sqft |
Source: Hive MLS #100504864 Report a problem | ||
| 10/14/2025 | Price change | $136,000-0.7%$118/sqft |
Source: Hive MLS #100504864 Report a problem | ||
| 10/7/2025 | Price change | $137,000-0.7%$119/sqft |
Source: Hive MLS #100504864 Report a problem | ||
| 9/30/2025 | Price change | $138,000-0.7%$120/sqft |
Source: Hive MLS #100504864 Report a problem | ||
| 9/23/2025 | Price change | $139,000-0.7%$121/sqft |
Source: Hive MLS #100504864 Report a problem | ||
| 8/13/2025 | Price change | $140,000-3.4%$122/sqft |
Source: Hive MLS #100504864 Report a problem | ||
| 5/20/2025 | Price change | $145,000-3.3%$126/sqft |
Source: Hive MLS #100504864 Report a problem | ||
| 5/2/2025 | Listed for sale | $150,000+108.3%$130/sqft |
Source: Hive MLS #100504864 Report a problem | ||
| 3/13/2024 | Sold | $72,000$63/sqft |
Source: Public Record Report a problem | ||
Public tax history
| Year | Property taxes | Tax assessment |
|---|---|---|
| 2026 | $541 | $100,800 |
| 2025 | $541 | $100,800 |
| 2024 | $541 +2.3% | $100,800 |
| 2023 | $529 | $100,800 +58.3% |
| 2022 | -- | $63,690 |
| 2021 | $433 | $63,690 |
| 2020 | -- | $63,690 |
| 2019 | $397 -7% | $63,690 |
| 2018 | $427 +7.7% | $63,690 |
| 2017 | $397 | $63,690 -8.9% |
| 2016 | $397 +4.3% | $69,900 |
| 2015 | $380 | $69,900 |
| 2014 | $380 | $69,900 |
| 2013 | -- | $69,900 |
| 2012 | -- | $69,900 |
| 2011 | -- | $69,900 +22.8% |
| 2010 | -- | $56,900 +50.4% |
| 2009 | -- | $37,820 |
| 2008 | -- | $37,820 |
| 2007 | -- | $37,820 |
| 2006 | -- | $37,820 |
| 2005 | -- | $37,820 |
| 2004 | -- | $37,820 |
| 2002 | -- | $37,820 |
Find assessor info on the county website
Monthly payment
Climate risks
Neighborhood: 28586
Nearby schools
Schools provided by the listing agent
- Elementary: Vanceboro Farm Life
- Middle: West Craven
- High: West Craven
Source: Hive MLS. This data may not be complete. We recommend contacting the local school district to confirm school assignments for this home.
Similar homes
- $160,0003 bd2 ba1.1k sqft3223 Chandler Road, Vanceboro, NC 28586For Sale
 MLS ID #100607840, Leslie Markland, Keller Williams Realty Points East. Hive MLS
 - $--3 bd3 ba1.1k sqft7392 Us Highway 17, Pollocksville, NC 28573Auction
 ServiceLink Auction
 - $--3 bd2 ba1.1k sqft1414 Red Robin Ln, New Bern, NC 28562Auction
 Auction.com 2
 - $139,9003 bd1 ba1k sqft766 Carolina 41, Trenton, NC 28585For Sale
 MLS ID #100608073, Tihishia Lynette Boston, Boston Realty Company. Hive MLS
 - $147,5002 bd1 ba914 sqft(Undisclosed Address), New Bern, NC 28560For SaleMLS ID #100592917, The Donna and Team New Bern, Keller Williams Realty. Hive MLS
- $199,9003 bd2 ba1.5k sqft140 Hillmont Road, New Bern, NC 28562For SaleMLS ID #100604270, Craig Tribus, Beycome Brokerage Realty LLC. Hive MLS
- $165,0003 bd1 ba1k sqft2012 Opal Street, New Bern, NC 28560For SaleMLS ID #100581684, Carolyn Joyner, Keller Williams Realty Points East. Hive MLS
- $150,0003 bd1 ba1.3k sqft855 Pasteur Street, New Bern, NC 28560For SaleMLS ID #100589726, Susan H Ayers, Clickit Realty. Hive MLS
- $198,9003 bd3 ba1.7k sqft97 Quarterdeck, New Bern, NC 28562For SaleMLS ID #100609928, Sandra Steuer, eXp Realty. Hive MLS
- $165,0002 bd1 ba828 sqft1610 Queen Anne Lane, New Bern, NC 28560For SaleMLS ID #100575226, Allana Ross | New Bern 4 Sale, NorthGroup. Hive MLS
- $135,0002 bd3 ba1.3k sqft117 Quarterdeck Townes, New Bern, NC 28562For SaleMLS ID #100601247, Jessica Falcone, eXp Realty. Hive MLS
- $170,0003 bd1 ba1.3k sqft857 Pasteur Street, New Bern, NC 28560For SaleMLS ID #100590226, Susan H Ayers, Clickit Realty. Hive MLS
- $145,0003 bd1 ba1k sqft310 Jones Street, New Bern, NC 28562For SaleMLS ID #100565041, Carolyn Joyner, Keller Williams Realty Points East. Hive MLS
- $180,0003 bd2 ba1k sqft602 W Thurman Road, New Bern, NC 28562For SaleMLS ID #100594455, Chad Howery Real Estate Group, Keller Williams Realty. Hive MLS
- $169,0003 bd1 ba1k sqft1603 Oakwood Avenue, New Bern, NC 28560For SaleMLS ID #100548230, KIMBERLY WYNN, COLDWELL BANKER SEA COAST ADVANTAGE. Hive MLS
- $179,0002 bd2 ba1.1k sqft(Undisclosed Address), New Bern, NC 28560For SaleMLS ID #100582202, Alyson Squires, 360 REALTY. Hive MLS
- $148,5002 bd1 ba1k sqft410 Brown Drive, New Bern, NC 28560For SaleMLS ID #100514125, Judith McMillen, Berkshire Hathaway Home Services McMillen & Associates Realty. Hive MLS
- $164,9822 bd1 ba815 sqft519 National Court Drive, New Bern, NC 28560For SaleMLS ID #100568626, John W Hussmann, Coldwell Banker Sea Coast Advantage. Hive MLS
