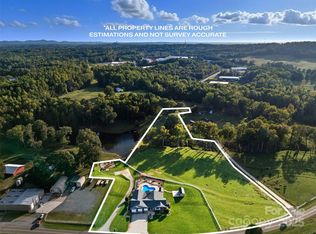
Experience private country living at its finest at 165 Lewis Farm Rd. Built in 2019, this beautiful luxury home offers approximately 2,389 square feet with 3 bedrooms and 3.5 bathrooms, situated on 2.58 cleared, fully fenced acres just outside of Bessemer City in Gaston County. Tucked away in a peaceful setting, the property features an extremely long driveway for added privacy, an attached side-load garage, oversized carport, large covered rear patio, and a two-story outbuilding ready to meet your storage needs. Designed for both comfort and convenience, the home is equipped with a 300-gallon buried propane tank that services a Generac generator capable of fully powering the home. With open space, functionality, and a desirable rural setting, this property offers a rare opportunity to enjoy refined living with room to grow.
Under contract-no show
Price cut: $15K (5/4)
$625,000
165 Lewis Farm Rd, Bessemer City, NC 28016
4beds
2,389sqft
Est.: Get pre-qualified
Single Family Residence
Built in 2019
2.58 Acres Lot
$618,900 Zestimate®
$262/sqft
$-- HOA
What's special
Large covered rear patioAttached side-load garageOversized carport
- 44 days |
- 641 |
- 30 |
Zillow last checked:
Listing updated:
Listed by:
Manny Tsambouniery II Titanrealtysales@gmail.com,
Titan Properties & Sales LLC
Source: Canopy MLS as distributed by MLS GRID,MLS#: 4372018
Facts & features
Interior
Bedrooms & bathrooms
- Bedrooms: 4
- Bathrooms: 4
- Full bathrooms: 3
- 1/2 bathrooms: 1
- Main level bedrooms: 4
Primary bedroom
- Level: Main
Bedroom s
- Level: Main
Bedroom s
- Level: Main
Bedroom s
- Level: Main
Bathroom full
- Level: Main
Bathroom half
- Level: Main
Bathroom full
- Level: Main
Bathroom full
- Level: Main
Dining room
- Level: Main
Kitchen
- Level: Main
Laundry
- Level: Main
Living room
- Level: Main
Heating
- Heat Pump
Cooling
- Heat Pump
Appliances
- Included: Dishwasher, Dryer, Refrigerator, Washer
- Laundry: Mud Room
Features
- Kitchen Island, Pantry, Walk-In Closet(s)
- Flooring: Tile, Vinyl
- Has basement: No
Interior area
- Total structure area: 2,389
- Total interior livable area: 2,389 sqft
- Finished area above ground: 2,389
- Finished area below ground: 0
Property
Parking
- Total spaces: 4
- Parking features: Detached Carport, Driveway, Attached Garage, Garage on Main Level
- Attached garage spaces: 2
- Carport spaces: 2
- Covered spaces: 4
- Has uncovered spaces: Yes
Features
- Levels: One
- Stories: 1
- Patio & porch: Covered, Patio
- Fencing: Fenced
Lot
- Size: 2.58 Acres
- Features: Cleared
Details
- Additional structures: Shed(s)
- Parcel number: 301974
- Zoning: R1-C
- Special conditions: Standard
Construction
Type & style
- Home type: SingleFamily
- Property subtype: Single Family Residence
Materials
- Vinyl
- Foundation: Crawl Space
Condition
- New construction: No
- Year built: 2019
Utilities & green energy
- Sewer: Septic Installed
- Water: Well
- Utilities for property: Propane
Community & HOA
Community
- Features: None
- Security: Security System
- Subdivision: None
Location
- Region: Bessemer City
Financial & listing details
- Price per square foot: $262/sqft
- Tax assessed value: $438,120
- Annual tax amount: $3,128
- Date on market: 4/20/2026
- Cumulative days on market: 44 days
- Listing terms: Cash,Conventional,FHA,VA Loan
- Exclusions: Taking front gate operator and chicken coop.
- Road surface type: Concrete, Paved
Estimated market value
$618,900
$588,000 - $650,000
$2,371/mo
Price history
| Date | Event | Price |
|---|---|---|
| 5/11/2026 | Pending sale | $625,000$262/sqft |
Source:  Canopy MLS as distributed by MLS GRID #4372018 Report a problem Canopy MLS as distributed by MLS GRID #4372018 Report a problem | ||
| 5/4/2026 | Price change | $625,000-2.3%$262/sqft |
Source: Canopy MLS as distributed by MLS GRID #4372018 Report a problem | ||
| 4/20/2026 | Listed for sale | $640,000$268/sqft |
Source: Canopy MLS as distributed by MLS GRID #4372018 Report a problem | ||
Public tax history
| Year | Property taxes | Tax assessment |
|---|---|---|
| 2025 | $3,128 | $501,150 +14.4% |
| 2024 | $3,128 +2.7% | $438,120 |
| 2023 | $3,045 +16.6% | $438,120 +54.3% |
| 2022 | $2,612 -1.2% | $283,880 |
| 2021 | $2,643 +12.5% | $283,880 +0.3% |
| 2020 | $2,349 | $283,040 |
Find assessor info on the county website
Monthly payment
Est. payment$--/mo
Payment breakdown
Explore the cost of this home by adjusting the details. Changes won't be saved.
All calculations are estimates and provided by Zillow, Inc. for informational purposes only. Actual amounts may vary.
HOA fees may include property taxes on listings classified as Co-Ops. Contact the listing agent and/or owner for fee details.
Mortgage interest rates are dependent on a number of factors, including credit score, down payment, and repayment length. Interest rate data provided by Zillow Group Marketplace, Inc. as of 1/1/1970 from various mortgage lenders with which we have lead or other similar arrangements; the Estimated Payment is an average of those rates.
See how much you could borrow to make a competitive offer.
Climate risks
Neighborhood: 28016
Nearby schools
GreatSchools rating
- NABessemer City Primary SchoolGrades: PK-2Distance: 3.1 mi
- 4/10Bessemer City Middle SchoolGrades: 6-8Distance: 1.2 mi
- 2/10Bessemer City High SchoolGrades: 9-12Distance: 2.7 mi
A local agent can set up tours, give advice and negotiate with sellers.


- North Carolina
- Gaston County
- Bessemer City
- 28016
- 165 Lewis Farm Rd
Nearby cities
Nearby zip codes
Other Bessemer City Topics
