****Multiple Offers- Highest and best by 5:00 Pm on Monday 8/24**** Attention nature lovers! Tucked into a beautiful 2.18 acre wooded setting, this charming Cape offers a wonderful combination of privacy, character, and inviting indoor and outdoor living spaces. Step inside to a bright and comfortable living room featuring a large picture window overlooking the surrounding greenery and a cozy wood burning stove. The eat-in kitchen offers plenty of cabinetry and counter space, stainless steel appliances, and room for casual dining. Outside is where this property truly shines. Cleared walking trails throughout the backyard and a year round spring fed brook make this property unique and fun to explore. An expansive deck provides the perfect setting for outdoor dining, entertaining, or simply relaxing while taking in the peaceful surroundings. Just beyond, a separate area creates another inviting gathering space. The yard offers a beautiful mix of lawn and wooded areas, giving the property a private, tucked-away feel. With its classic Cape-style charm, peaceful setting, multiple outdoor living areas, and convenient Wallingford location- close to 91 and the Merit Parkway, CT Rail and Amtrak, Sleeping Giant State Park, Quinnipiac University, restaurants, shopping and much more- this isn't a home you want to miss!
Under contract
$385,000
165 Mansion Road, Wallingford, CT 06492
4beds
1,344sqft
Single Family Residence
Built in 1954
2.18 Acres Lot
$-- Zestimate®
$286/sqft
$-- HOA
What's special
- 30 days
- 3,160
- 287
Likely to sell faster than
Zillow last checked:
Listing updated:
Listed by:
Jeannine Peterson (203)535-9600,
Peterson Realty, LLC 203-626-1646
Source: Smart MLS,MLS#: 24198966
Facts & features
Interior
Bedrooms & bathrooms
- Bedrooms: 4
- Bathrooms: 2
- Full bathrooms: 1
- 1/2 bathrooms: 1
Primary bedroom
- Features: Half Bath
- Level: Upper
Bedroom
- Level: Upper
Bedroom
- Level: Main
Bedroom
- Level: Main
Kitchen
- Level: Main
Living room
- Level: Main
Heating
- Forced Air, Oil
Cooling
- Window Unit(s)
Appliances
- Included: Electric Cooktop, Oven/Range, Microwave, Refrigerator, Dishwasher, Electric Water Heater, Water Heater
Features
- Basement: Full,Unfinished
- Attic: Storage
- Has fireplace: No
Interior area
- Total structure area: 1,344
- Total interior livable area: 1,344 sqft
- Finished area above ground: 1,344
Property
Features
- Patio & porch: Deck
Lot
- Size: 2.18 Acres
- Features: Wooded
Details
- Additional structures: Shed(s)
- Parcel number: 2053571
- Zoning: RU40
Construction
Type & style
- Home type: SingleFamily
- Architectural style: Cape Cod
- Property subtype: Single Family Residence
Materials
- Vinyl Siding
- Foundation: Stone
- Roof: Asphalt
Condition
- New construction: No
- Year built: 1954
Utilities & green energy
- Sewer: Septic Tank
- Water: Well
Community & HOA
HOA
- Has HOA: No
Location
- Region: Wallingford
Financial & listing details
- Price per square foot: $286/sqft
- Tax assessed value: $247,800
- Annual tax amount: $6,088
- Date on market: 8/17/2026
Estimated market value
Not available
Estimated sales range
Not available
Not available
Price history
| Date | Event | Price |
|---|---|---|
| 8/25/2026 | Pending sale | $385,000$286/sqft |
Source:  Smart MLS #24198966 Report a problem Smart MLS #24198966 Report a problem | ||
| 8/20/2026 | Listed for sale | $385,000+48.1%$286/sqft |
Source: Smart MLS #24198966 Report a problem | ||
| 11/17/2009 | Sold | $260,000-36.6%$193/sqft |
Source: Public Record Report a problem | ||
| 6/14/2007 | Sold | $410,000+720%$305/sqft |
Source: Public Record Report a problem | ||
| 7/29/1999 | Sold | $50,000$37/sqft |
Source: Public Record Report a problem | ||
Public tax history
| Year | Property taxes | Tax assessment |
|---|---|---|
| 2025 | $5,977 +12.5% | $247,800 +43% |
| 2024 | $5,313 +4.5% | $173,300 |
| 2023 | $5,085 +1% | $173,300 |
| 2022 | $5,033 +1.8% | $173,300 |
| 2021 | $4,943 +0% | $173,300 +0.3% |
| 2020 | $4,943 -2% | $172,800 |
| 2019 | $5,044 +1.9% | $172,800 |
| 2018 | $4,949 +0.3% | $172,800 |
| 2017 | $4,933 +2.4% | $172,800 |
| 2016 | $4,819 +2.3% | $172,800 +0.8% |
| 2015 | $4,711 +2.1% | $171,500 |
| 2014 | $4,612 +2.6% | $171,500 |
| 2013 | $4,497 +1.8% | $171,500 +0.9% |
| 2012 | $4,417 +3% | $170,000 |
| 2011 | $4,287 -3.8% | $170,000 -8.1% |
| 2010 | $4,457 +8.3% | $185,080 +3.5% |
| 2009 | $4,117 +0.5% | $178,850 |
| 2008 | $4,096 +3.9% | $178,850 |
| 2007 | $3,944 +3.8% | $178,850 |
| 2006 | $3,801 +24.3% | $178,850 +55.5% |
| 2005 | $3,059 +6% | $115,000 |
| 2003 | $2,887 +23.6% | $115,000 +27.6% |
| 2000 | $2,335 | $90,100 |
Find assessor info on the county website
Monthly payment
Est. payment
Payment breakdown
Explore the cost of this home by adjusting the details. Changes won't be saved.Climate risks
Neighborhood: 06492
Nearby schools
Schools provided by the listing agent
- Elementary: Cook Hill
- Middle: James Moran,Parker Farms
- High: Mark T. Sheehan
Source: Smart MLS. This data may not be complete. We recommend contacting the local school district to confirm school assignments for this home.
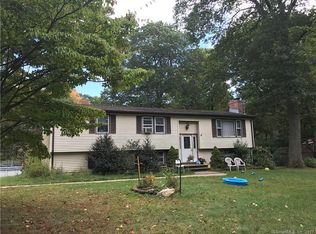
Similar homes
- $399,9003 bd2 ba1.2k sqft181 Hourigan Drive, Meriden, CT 06451For Sale
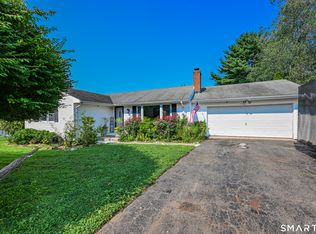
 MLS ID #24198326, Jeff M. Petersen, Century 21 AllPoints Realty. Smart MLS
 - $374,9003 bd3 ba1.4k sqft54 Exeter Road, Hamden, CT 06518For Sale
 MLS ID #24193865, Sherri L. Ciotto, Berkshire Hathaway NE Prop.. Smart MLS
 - $350,0003 bd2 ba1.2k sqft160 Sanford Street, Hamden, CT 06514For Sale
 MLS ID #24192710, Lauren Levey, Real Broker CT, LLC. Smart MLS
 - $420,0003 bd2 ba1.9k sqft61 Rolling Green Road, Bethany, CT 06524For Sale
 MLS ID #24205005, Dawn D'Auria, Coldwell Banker Realty. Smart MLS
 - $399,9004 bd2 ba1.1k sqft3198 Durham Road, Guilford, CT 06437For SaleMLS ID #24192906, Shawna Rohan, eXp Realty. Smart MLS
- $459,9003 bd1 ba1.1k sqft950 Peck Lane, Cheshire, CT 06410For SaleMLS ID #24199844, Donna S. Pellegrino, Calcagni Real Estate. Smart MLS
- $425,0003 bd2 ba1.9k sqft25 Booth Terrace, Hamden, CT 06518For SaleMLS ID #24195759, Susan Warner-Lambert, Carbutti & Co., Realtors. Smart MLS
- $399,0003 bd3 ba1.3k sqft161 Sleeping Giant Drive, Hamden, CT 06518For SaleMLS ID #24174198, Christopher Reid, Coldwell Banker Realty. Smart MLS
- $419,9004 bd2 ba1.5k sqft130 Rolling Hill Lane, Southington, CT 06489For SaleMLS ID #24203064, Daniel Johannesen, Berkshire Hathaway NE Prop.. Smart MLS
- $420,0003 bd1 ba1.5k sqft108 Pleasant Avenue, East Haven, CT 06512For SaleMLS ID #24201887, Christian Flores, mygoodagent. Smart MLS
- $389,9003 bd2 ba1.5k sqft167 Park Avenue, Naugatuck, CT 06770For SaleMLS ID #24206073, Tommy Dorso, Mapleridge Realty. Smart MLS
- $399,9003 bd3 ba1.6k sqft430 Shepard Avenue, Hamden, CT 06514For SaleMLS ID #24182665, Arthur Alsdorf JR, Showcase Realty, Inc.. Smart MLS
- $419,0004 bd2 ba1.1k sqft224 Anns Farm Road, Hamden, CT 06518For SaleMLS ID #24171638, Lauren M. Scirocco, Calcagni Real Estate. Smart MLS
- $410,0003 bd3 ba1.4k sqft30 Wright Lane, Hamden, CT 06517For SaleMLS ID #24197926, Timothy Serpe, Citi Atlas Real Estate Co LLC. Smart MLS
- $349,9003 bd1 ba1.2k sqft198 Beacon Manor Road, Naugatuck, CT 06770For SaleMLS ID #24184899, Alison Behlman, Tier 1 Real Estate. Smart MLS
- $375,0003 bd3 ba1.5k sqft683 Woodin Street, Hamden, CT 06514For SaleMLS ID #24194110, Jerard Gibson, Coldwell Banker Realty. Smart MLS
- $499,9004 bd3 ba1.9k sqft659 West Woods Road, Hamden, CT 06518For SaleMLS ID #24184848, Lauren M. Scirocco, Calcagni Real Estate. Smart MLS
- $399,0003 bd2 ba1.7k sqft22 Kingwood Place, New Britain, CT 06053For SaleMLS ID #24202949, Ryan Shea, Dave Jones Realty, LLC. Smart MLS
- $549,0003 bd2 ba1.3k sqft19 Fawn Drive, Woodbridge, CT 06525For SaleMLS ID #24207491, Christina Cantone, Precision Realty LLC. Smart MLS
- $345,0003 bd2 ba1.1k sqft40 Highview Avenue, West Haven, CT 06516For SaleMLS ID #24205820, Jason Crocitto, Better Homes and Gardens Real Estate Executive Real Estate. Smart MLS
