Back on the market no fault to the seller.
Location. Location. Location.
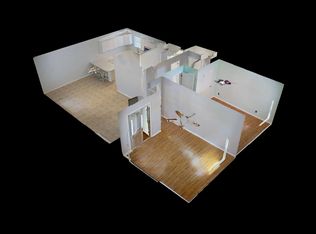
Just one block off Scenic Highway 30A and moments from the sugar-white sands of Gulfview Heights Beach, this rare coastal retreat offers versatility, space, and investment potential in equal measure. Set on an oversized lot with room to add a pool or guest house, The property has the option two fully independent living levels--each with its own kitchen, private entry, parking, HVAC, and electric meter--making it ideal as a duplex, a rental opportunity, or a single-family home with extended living. Both floors are accessible from either the interior or exterior of the home. Depending on your needs, this five-bedroom, three-bath layout also includes a large office and generous gathering spaces both upstairs and downstairs An enclosed gulf-side porch and an expansive north-facing deck invite coastal breezes and easy entertaining, while recent updates, fresh interior and exterior paint, new water heaters, upgraded appliances, and whole-home water filtration system , underscore the home's move-in readiness. Additional features include a circular driveway, a central vacuum system on both floors, a storage shed, a large walk around attic space makes for endless possibilities, and a whole-home termite bond. This beautiful home is truly move-in ready, offering both comfort and convenience from day to day.
Situated on the quiet west end of 30A between Dune Allen and Blue Mountain Beach, the property enjoys quick access to Ed Walline Regional Beach Access and the Longleaf Greenway trail into Point Washington State Forest. Shops, restaurants, and entertainment at Gulf Place are within walking distance, and a six-seat street-legal golf cart is included for effortless exploration of 30A. With no HOA fees, this home offers an exceptional opportunity to enjoy, rent, or reimagine one of the most flexible properties along the Emerald Coast.
Sold for $920,000
Zillow last checked:
Listing updated:
Bought with:
Chelsea Cutrer, 3643060
Real Broker LLC
Source: ECAOR,MLS#: 989181
Price history
| Date | Event | Price |
|---|---|---|
| 8/28/2026 | Sold | $920,000-2.1%$303/sqft |
Source:  ECAOR #989181 Report a problem ECAOR #989181 Report a problem | ||
| 8/11/2026 | Pending sale | $940,000$310/sqft |
Source: ECAOR #989181 Report a problem | ||
| 7/26/2026 | Price change | $940,000-6%$310/sqft |
Source: ECAOR #989181 Report a problem | ||
| 5/23/2026 | Price change | $999,999-4.8%$329/sqft |
Source: ECAOR #989181 Report a problem | ||
| 4/15/2026 | Price change | $1,050,000-0.9%$346/sqft |
Source: ECAOR #989181 Report a problem | ||
| 4/11/2026 | Price change | $1,060,000-2.3%$349/sqft |
Source: ECAOR #989181 Report a problem | ||
| 3/22/2026 | Price change | $1,085,000-1.4%$357/sqft |
Source: ECAOR #989181 Report a problem | ||
| 3/13/2026 | Price change | $1,100,000-2.2%$362/sqft |
Source: ECAOR #989181 Report a problem | ||
| 2/25/2026 | Pending sale | $1,125,000$371/sqft |
Source: ECAOR #989181 Report a problem | ||
| 2/10/2026 | Price change | $1,125,000-0.9%$371/sqft |
Source: ECAOR #989181 Report a problem | ||
| 2/2/2026 | Price change | $1,135,000-0.4%$374/sqft |
Source: ECAOR #989181 Report a problem | ||
| 1/22/2026 | Price change | $1,139,000-0.9%$375/sqft |
Source: ECAOR #989181 Report a problem | ||
| 1/7/2026 | Price change | $1,149,000-0.3%$378/sqft |
Source: ECAOR #989181 Report a problem | ||
| 1/5/2026 | Price change | $1,153,000-0.2%$380/sqft |
Source: ECAOR #989181 Report a problem | ||
| 12/26/2025 | Price change | $1,155,000-0.9%$380/sqft |
Source: ECAOR #989181 Report a problem | ||
| 12/22/2025 | Price change | $1,165,000-0.9%$384/sqft |
Source: ECAOR #989181 Report a problem | ||
| 12/10/2025 | Price change | $1,175,000-6%$387/sqft |
Source: ECAOR #989181 Report a problem | ||
| 12/1/2025 | Price change | $1,250,000-10.4%$412/sqft |
Source: ECAOR #989181 Report a problem | ||
| 11/17/2025 | Price change | $1,395,000-7%$459/sqft |
Source: ECAOR #989181 Report a problem | ||
| 11/7/2025 | Listed for sale | $1,499,999+446.4%$494/sqft |
Source: ECAOR #989181 Report a problem | ||
| 6/10/2010 | Listing removed | $274,500+16.8%$90/sqft |
Source: Coldwell Banker United Realtors #527274 Report a problem | ||
| 3/9/2010 | Sold | $235,000-14.4%$77/sqft |
Source: Public Record Report a problem | ||
| 1/27/2010 | Price change | $274,500-8.2%$90/sqft |
Source: United, Realtors #527274 Report a problem | ||
| 11/18/2009 | Listed for sale | $299,000-47.6%$98/sqft |
Source: COLDWELL BANKER UNITED REALTORS-FWB #527274 Report a problem | ||
| 10/20/2009 | Sold | $570,700+84.7%$188/sqft |
Source: Public Record Report a problem | ||
| 8/30/2009 | Price change | $309,000-17.6%$102/sqft |
Source: Coldwell Banker United, Realtors #512351 Report a problem | ||
| 7/3/2009 | Price change | $374,900-3.7%$123/sqft |
Source: Coldwell Banker United, Realtors #512351 Report a problem | ||
| 5/16/2009 | Listed for sale | $389,500$128/sqft |
Source: Coldwell Banker United, Realtors #512351 Report a problem | ||
Nearby homes
Sell for more on Zillow
Get a Zillow Showcase℠ listing at no additional cost and you could sell for .
$920,000
2% more
+$18,400
With Zillow Showcase(estimated)
$938,400
