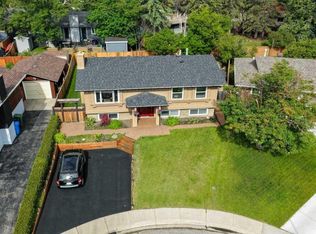
Welcome to this 3-bedroom bungalow in the desirable community of Douglasdale, ideally positioned backing directly onto the Golf Course with beautiful views and a peaceful setting. The main level offers a bright, functional layout with two bedrooms, comfortable living spaces and a gas fireplace creating a warm and inviting atmosphere. Step outside onto the rear deck and enjoy your morning coffee, evening drink or summer entertaining while taking in the views of the golf course. The fully developed lower level adds excellent additional living space, featuring a third bedroom, second gas fireplace in the family room and pool table area—perfect for entertaining, relaxing or creating a dedicated games room. Complete with a double attached garage, this bungalow offers a great combination of location, lifestyle and space. With golf course views right from your backyard and easy access to Douglasdale's pathways, parks and amenities, this is an excellent opportunity to enjoy one of southeast Calgary's established communities.
For sale
C$679,900
165 N Douglasview Rise SE, Calgary, AB T2Z 2H8
3beds
1,348sqft
Single Family Residence
Built in 1994
4,791 Square Feet Lot
$-- Zestimate®
C$504/sqft
C$-- HOA
What's special
Beautiful viewsPeaceful settingBright functional layoutComfortable living spacesRear deckDouble attached garage
- 48 days
- 41
- 2
Zillow last checked:
Listing updated:
Listed by:
Tod Hall, Associate,
Real Broker,
Tausha Milner, Associate,
Real Broker
Source: courtesy of Pillar9 System,MLS®#: A2339753 Originating MLS®#: Calgary
Originating MLS®#: CalgaryFacts & features
Interior
Bedrooms & bathrooms
- Bedrooms: 3
- Bathrooms: 3
- Full bathrooms: 3
Other
- Level: Main
- Dimensions: 17`4" x 13`4"
Bedroom
- Level: Main
- Dimensions: 11`7" x 11`0"
Bedroom
- Level: Lower
- Dimensions: 14`1" x 10`5"
Other
- Level: Main
- Dimensions: 0`0" x 0`0"
Other
- Level: Lower
- Dimensions: 0`0" x 0`0"
Other
- Level: Main
- Dimensions: 0`0" x 0`0"
Dining room
- Level: Main
- Dimensions: 10`10" x 8`9"
Family room
- Level: Lower
- Dimensions: 15`10" x 12`5"
Flex space
- Level: Lower
- Dimensions: 7`10" x 7`1"
Game room
- Level: Lower
- Dimensions: 29`8" x 21`3"
Kitchen
- Level: Main
- Dimensions: 14`9" x 13`11"
Living room
- Level: Main
- Dimensions: 17`11" x 11`0"
Heating
- Forced Air, Natural Gas
Cooling
- None
Appliances
- Included: Dishwasher, Dryer, Electric Stove, Garage Control(s), Refrigerator
- Laundry: Laundry Room
Features
- Breakfast Bar, High Ceilings, Kitchen Island, No Animal Home, No Smoking Home, Wet Bar
- Flooring: Carpet, Hardwood
- Windows: Window Coverings
- Basement: Full
- Number of fireplaces: 2
- Fireplace features: Gas
Interior area
- Total interior livable area: 1,348 sqft
Video & virtual tour
Property
Parking
- Total spaces: 4
- Parking features: Double Garage Attached
- Attached garage spaces: 2
Features
- Levels: One
- Stories: 1
- Patio & porch: Deck, Pergola
- Exterior features: Private Entrance, Private Yard
- Fencing: Fenced
- Frontage length: 12.83M 42`1"
Lot
- Size: 4,791 Square Feet
- Features: Back Yard, Backs on to Park/Green Space, Close to Clubhouse, Greenbelt, Landscaped, No Neighbours Behind, On Golf Course
Details
- Parcel number: 112680412
- Zoning: R-CG
Construction
Type & style
- Home type: SingleFamily
- Architectural style: Bungalow
- Property subtype: Single Family Residence
Materials
- Brick, Vinyl Siding, Wood Frame
- Foundation: Concrete Perimeter
- Roof: Asphalt Shingle
Condition
- New construction: No
- Year built: 1994
Community & HOA
Community
- Features: Clubhouse, Golf, Park, Playground
- Subdivision: Douglasdale/Glen
HOA
- Has HOA: No
Location
- Region: Calgary
Financial & listing details
- Price per square foot: C$504/sqft
- Date on market: 8/24/2026
- Inclusions: Pool Table and Bar in lower level.
Price history
Price history is unavailable.
Public tax history
Tax history is unavailable.
Climate risks
Neighborhood: Douglasdale
Nearby schools
GreatSchools rating
No schools nearby
We couldn't find any schools near this home.
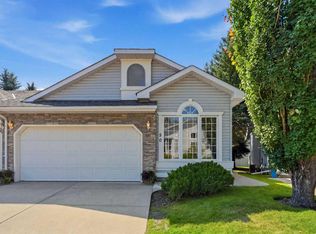
- C$575,0002 bd2 ba1.3k sqft50 N Douglasview Park SE, Calgary, AB T2Z2R9For Sale
- C$--2 bd1 ba950 sqft280 Douglas Woods Hl SE, Calgary, AB T2Z3B1Off Market
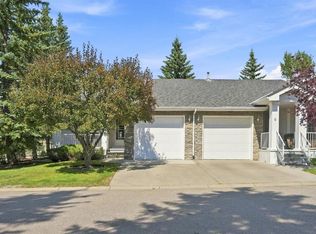
- C$539,9002 bd2 ba1k sqft4 S Douglasview Park SE, Calgary, AB T2Z2R9For Sale
- C$735,0004 bd4 ba2.1k sqft439 W Douglas Woods Dr SE, Calgary, AB T2Z2H1For Sale

Similar homes
- C$665,8003 bd3 ba1.4k sqft51 NW Douglasbank Gdns SE, Calgary, AB T2Z 2C9For Sale
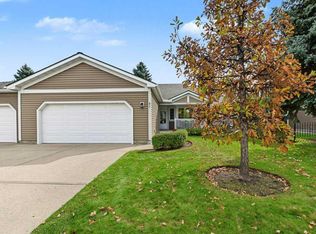 MLS ID #A2349868, John Ditto, Associate, Re/Max Realty Professionals. courtesy of Pillar9 System
 - C$700,0004 bd2 ba1.2k sqft623 E Cantrell Pl SW, Calgary, AB T2W 2E5For Sale
 MLS ID #A2351684, Peter Appleby, Associate, Re/Max Realty Professionals. courtesy of Pillar9 System
 - C$685,0003 bd3 ba1.3k sqft365 N Sunmills Dr SE, Calgary, AB T2X 2T5For Sale
 MLS ID #A2340224, Jordan Huntrods, Associate, Maxwell Devonshire Realty. courtesy of Pillar9 System
 - C$629,0004 bd4 ba1.8k sqft13628 W Deer Run Blvd SE, Calgary, AB T2J 6P1For Sale
 MLS ID #A2349599, Franz Tamayo, Associate, Cir Realty. courtesy of Pillar9 System
