No HOA and No Fees and No Electric Bill! Newer construction, all on one level on 2.57 private and partially fenced acres. This is a great opportunity to own a 2020 home with a 1,659-square-foot home in perfect condition with 3 bedrooms/2 full baths, which includes a heated and cooled sunroom overlooking the "back 40" (note that tax records do not include the heated and cooled sunroom). This home features a large open Great Room and Kitchen with LVP flooring, granite counters, and stainless steel appliances. A large ensuite Primary Bedroom has a walk-in closet and bath. The other two bedrooms are located on the opposite side of the home for privacy. Enjoy evenings sitting on the front porch. The owner has fenced a large section of the yard, so bring your pups to play. On the other side of the fence is approximately 1.5 acres, which is suitable for a large sustainable garden, chickens, or goats. Zoning is A-2, which allows for a small barn and horse. There are currently two large sheds on the property. The owner has fully paid for the solar panels and states that he has not had an electric bill in months! There is no HOA, yet this house sits in a neighborhood removed from the main road.
For sale
$415,000
165 New South Ridge Rd, Bumpass, VA 23024
3beds
1,659sqft
Single Family Residence
Built in 2020
2.57 Acres Lot
$408,300 Zestimate®
$250/sqft
$-- HOA
What's special
All on one levelGranite countersLvp flooringFront porchWalk-in closetLarge ensuite primary bedroomStainless steel appliances
- 26 days |
- 728 |
- 43 |
Zillow last checked:
Listing updated:
Listed by:
Robin Johnson CallRobin@protonmail.com,
RE/MAX Commonwealth 804-288-5000
Source: CVRMLS,MLS#: 2620612 Originating MLS: Central Virginia Regional MLS
Originating MLS: Central Virginia Regional MLSFacts & features
Interior
Bedrooms & bathrooms
- Bedrooms: 3
- Bathrooms: 2
- Full bathrooms: 2
Primary bedroom
- Description: Carpet, Ceiling Fan, Ensuite Bath, WIC
- Level: First
- Dimensions: 15.1 x 14.6
Bedroom 2
- Description: Carpet, Ceiling Fan
- Level: First
- Dimensions: 11.11 x 13.3
Bedroom 3
- Description: Carpet, Ceiling Fan
- Level: First
- Dimensions: 11.7 x 10.2
Dining room
- Description: LVP, Dining Area, Open Floor Concept
- Level: First
- Dimensions: 9.11 x 10.7
Florida room
- Description: LVP, Ceiling Fan, Sun Room
- Level: First
- Dimensions: 16.4 x 11.5
Other
- Description: Tub & Shower
- Level: First
Kitchen
- Description: LVP,Kitchen Island, SS Appliances, Recessed Lights
- Level: First
- Dimensions: 9.11 x 12.6
Living room
- Description: LVP, Ceiling Fan, Fire Place
- Level: First
- Dimensions: 14.8 x 23.1
Heating
- Electric, Heat Pump
Cooling
- Central Air
Appliances
- Included: Dishwasher, Electric Cooking, Electric Water Heater, Microwave, Refrigerator, Stove
- Laundry: Washer Hookup, Dryer Hookup
Features
- Bedroom on Main Level, Ceiling Fan(s), Double Vanity, Eat-in Kitchen, Granite Counters, Kitchen Island, Main Level Primary, Recessed Lighting, Walk-In Closet(s)
- Flooring: Partially Carpeted, Vinyl
- Doors: Storm Door(s)
- Basement: Crawl Space
- Attic: Pull Down Stairs
Interior area
- Total interior livable area: 1,659 sqft
- Finished area above ground: 1,659
- Finished area below ground: 0
Property
Parking
- Parking features: Driveway, Unpaved
- Has uncovered spaces: Yes
Features
- Levels: One
- Stories: 1
- Patio & porch: Front Porch
- Exterior features: Storage, Shed, Unpaved Driveway
- Pool features: None
- Fencing: Fenced,Partial
Lot
- Size: 2.57 Acres
Details
- Parcel number: 984119
- Zoning description: A2
- Other equipment: Generator
Construction
Type & style
- Home type: SingleFamily
- Architectural style: Ranch
- Property subtype: Single Family Residence
Materials
- Drywall, Frame, Vinyl Siding
- Roof: Composition
Condition
- Resale
- New construction: No
- Year built: 2020
Utilities & green energy
- Sewer: Septic Tank
- Water: Well
Green energy
- Energy efficient items: Solar Panel(s)
- Energy generation: Solar
Community & HOA
Community
- Subdivision: None
Location
- Region: Bumpass
Financial & listing details
- Price per square foot: $250/sqft
- Tax assessed value: $352,000
- Annual tax amount: $2,534
- Date on market: 7/28/2026
- Ownership: Individuals
- Ownership type: Sole Proprietor
Estimated market value
$408,300
$388,000 - $429,000
$2,595/mo
Price history
| Date | Event | Price |
|---|---|---|
| 8/1/2026 | Listed for sale | $415,000-1.2%$250/sqft |
Source:  CVRMLS #2620612 Report a problem CVRMLS #2620612 Report a problem | ||
| 7/23/2026 | Listing removed | $420,000$253/sqft |
Source: EXIT Realty broker feed #2530786 Report a problem | ||
| 6/3/2026 | Price change | $420,000-1.2%$253/sqft |
Source: CVRMLS #2530786 Report a problem | ||
| 12/19/2025 | Listed for sale | $425,000+77.1%$256/sqft |
Source: CVRMLS #2530786 Report a problem | ||
| 2/21/2020 | Sold | $239,950$145/sqft |
Source: CVRMLS #1935145 Report a problem | ||
Public tax history
| Year | Property taxes | Tax assessment |
|---|---|---|
| 2024 | $2,534 +15.4% | $352,000 +15.4% |
| 2023 | $2,196 +13.7% | $305,000 +13.7% |
| 2022 | $1,931 +14.9% | $268,200 +14.9% |
| 2021 | $1,680 | $233,400 +11.5% |
| 2020 | -- | $209,300 +708.1% |
| 2018 | $180 | $25,900 +3.6% |
| 2017 | $180 | $25,000 |
| 2016 | $180 | $25,000 |
| 2015 | $180 +2.2% | $25,000 -21.6% |
| 2013 | $176 -39.5% | $31,900 -10.9% |
| 2012 | $291 | $35,800 -15.4% |
| 2011 | $291 | $42,300 -9.8% |
| 2010 | $291 | $46,900 |
Find assessor info on the county website
Monthly payment
Est. payment
Payment breakdown
Explore the cost of this home by adjusting the details. Changes won't be saved.Climate risks
Neighborhood: 23024
Nearby schools
GreatSchools rating
- 9/10Jouett Elementary SchoolGrades: PK-5Distance: 5.7 mi
- 7/10Louisa County Middle SchoolGrades: 6-8Distance: 15.2 mi
- 6/10Louisa County High SchoolGrades: 9-12Distance: 14.9 mi
Schools provided by the listing agent
- Elementary: Jouett
- Middle: Louisa
- High: Louisa
Source: CVRMLS. This data may not be complete. We recommend contacting the local school district to confirm school assignments for this home.
- $370,1003 bd2 ba1.4k sqft305 New South Ridge Rd, Bumpass, VA 23024Off Market
- $345,3003 bd2 ba1.1k sqft238 New South Ridge Rd, Bumpass, VA 23024Off Market
- $426,5003 bd2 ba1.8k sqft365 New South Ridge Rd, Bumpass, VA 23024Off Market
- $358,6503 bd2 ba1.6k sqft308 New South Ridge Rd, Bumpass, VA 23024Sold
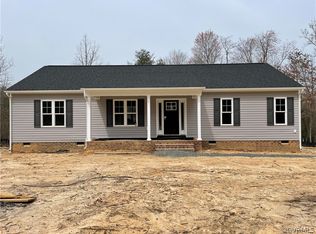
- $372,3003 bd2 ba1.4k sqft393 New South Ridge Rd, Bumpass, VA 23024Off Market
- $400,0003 bd2 ba1.5k sqft252 New South Ridge Rd, Bumpass, VA 23024Sold
- $620,7001 bd1 ba956 sqft1282 Johnson Mill Rd, Bumpass, VA 23024Off Market
- $444,7003 bd2 ba1.8k sqft445 New South Ridge Rd, Bumpass, VA 23024Off Market
A local agent can set up tours, give advice and negotiate with sellers.
Similar homes
- $375,0003 bd1 ba1.1k sqft4616 Paynes Mill Rd, Bumpass, VA 23024For Sale
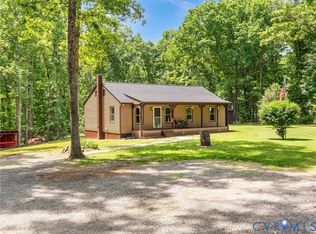 MLS ID #2613296, Courtney Moore, Real Broker LLC. CVRMLS
 - $449,0003 bd3 ba2.2k sqft216 Cooke Ln, Bumpass, VA 23024For Sale
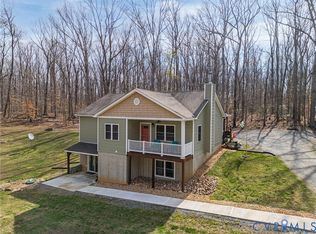 MLS ID #2608631, Sherry Palmer, Lloyd's Real Estate LLC. CVRMLS
 - $345,9503 bd2 ba1.2k sqft2578 Bagby Rd, Bumpass, VA 23024For Sale
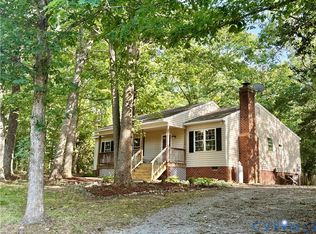 MLS ID #2616246, Jenni Cooper, Fathom Realty Virginia. CVRMLS
 - $350,0003 bd3 ba1.9k sqft16324 Bent Barrel Rd, Montpelier, VA 23192For Sale
 MLS ID #2620277, Mike Hogan, The Hogan Group Real Estate. CVRMLS
 - $379,9003 bd2 ba1.7k sqft16487 Mountain Rd, Montpelier, VA 23192For SaleMLS ID #2611632, Nan Frascogna, Dalton Realty. CVRMLS
- $435,0003 bd2 ba1.5k sqft4939 Shannon Hill Rd, Kents Store, VA 23084For SaleMLS ID #2619772, Kris McDonough, Compass. CVRMLS
- $399,0003 bd2 ba2.2k sqft11391 Watkins Rd, Rockville, VA 23146For SaleMLS ID #2601542, Cabell Childress, Long & Foster REALTORS. CVRMLS
- $499,9993 bd2 ba1.5k sqft239 Bumpass Rd, Louisa, VA 23024New ConstructionMLS ID #2620031, Daune Zook, Samson Properties. CVRMLS
- $389,9503 bd2 ba1.2k sqft3075 Judes Ferry Rd, Powhatan, VA 23139For SaleMLS ID #2620188, Tracey McClung, Village Concepts Realty Group. CVRMLS
- $349,9004 bd2 ba2k sqft1909 Neves Rd, Beaverdam, VA 23015For SaleMLS ID #2621200, James Nay, River City Elite Properties - Real Broker. CVRMLS
- $325,0003 bd2 ba1.3k sqft1637 Gardners Rd, Mineral, VA 23117For SaleMLS ID #2603002, Catherine Morphis, Compass. CVRMLS
- $525,0003 bd2 ba1.7k sqft3834 Three Chopt Rd, Gum Spring, VA 23065For SaleMLS ID #2613354, Katerina Wilkerson, Keeton & Co Real Estate. CVRMLS
- $449,9503 bd2 ba1.6k sqftLOT 1A Tabscott Rd, Columbia, VA 23038New ConstructionMLS ID #2622975, Cole Spicer, Hometown Realty. CVRMLS
- $600,0003 bd3 ba1.7k sqft14194 Hopeful Rd, Montpelier, VA 23192For SaleMLS ID #2618873, Chris Zaldivar, Hometown Realty. CVRMLS
- $450,0003 bd2 ba1.4k sqft12004 Bourne Rd, Glen Allen, VA 23059For SaleMLS ID #2619025, Marc Austin Highfill, Exit First Realty. CVRMLS
- $450,0004 bd3 ba2.1k sqft3242 Sherwood Ridge Dr, Powhatan, VA 23139For SaleMLS ID #2621973, Joe Cafarella, River Fox Realty. CVRMLS
- $549,9003 bd3 ba1.8k sqft531 Blue Bird Ln, Mineral, VA 23117For SaleMLS ID #2620979, Daniel Keeton, Keeton & Co Real Estate. CVRMLS
- $399,9953 bd3 ba1.6k sqft1526 New Town Rd, Goochland, VA 23063New ConstructionMLS ID #2620005, Robin Heath, Napier REALTORS ERA. CVRMLS
- $389,0003 bd3 ba1.5k sqft3466 Woods Way, Powhatan, VA 23139For SaleMLS ID #2615382, Ashley Irby, Joyner Fine Properties. CVRMLS
- $387,5004 bd2 ba1.6k sqft3449 Woods Way, Powhatan, VA 23139For SaleMLS ID #2618466, Joey Wray, Valentine Properties. CVRMLS
