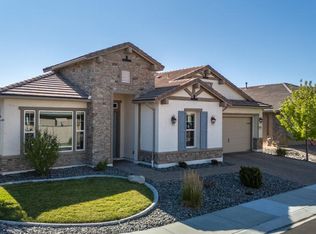
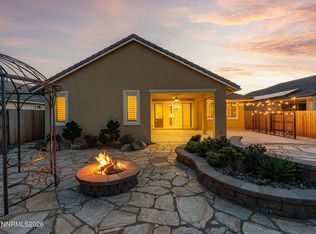
This lovely Delamar single story home in the Regency active 55+ adult community has it all! Cul-de sac street, engineered hardwood flooring, den with french doors can serve as a quest room (no closet), upgraded granite throughout, double sliding doors with Phantom screens, laundry room floor to ceiling cabinetry creates extra pantry storage, man door in garage, tankless water heater, sliding patio door with Phantom screen from from primary bedroom to the patio, wired for surround sound, ceiling fans throughout, and so much more. Stunning professional landscaping and xeriscaping. Pavers, beautiful triple tower water feature with remote control, BBQ island with portable BBQ, two hose bibs, fully dripped garden paradise in both front and back, lovely patio with remote control shades for privacy while offering full views to the back yard. Conveniently located in a peaceful gated community, with shopping and every necessity just minutes away. The two on-site management teams and activities director provide full time service to the residents. A 24 hour manned gate team makes this a unique and wonderful place to call home. This most sought after small model in the community offers the luxurious lifestyle you deserve.
Closed
$765,750
165 Niatross Ct, Reno, NV 89521
2beds
1,661sqft
Single Family Residence
Built in 2018
7,840 Square Feet Lot
$767,600 Zestimate®
$461/sqft
$3,332 Estimated rent
Home value
$767,600
$729,000 - $806,000
$3,332/mo
Zestimate® history
Owner options
List your home for rent
$3,332/mo
Rent Zestimate®
Find your next renter with Zillow Rental Manager. Plus, with online applications, you can quickly screen prospective tenants – for free.
$3,332/mo
Rent Zestimate®
Refinance and save
$4,963/mo
Est. payment
Refinancing to a lower rate could help reduce your monthly payments and save thousands over the life of the loan.
$4,963/mo
Est. payment
Explore your selling options
Work with a Zillow partner agent
Leverage their expertise and Zillow's premium Showcase listings to get your home seen by more buyers.
Get startedList with your own agent
Get your home in front of millions of buyers by listing it on Zillow.
Learn how to do itSell it yourself
Take full control of how buyers see your home on Zillow by listing For Sale by Owner (FSBO).
List your homeWhat's special
Man door in garageCul-de sac streetWired for surround soundDen with french doorsCeiling fans throughoutEngineered hardwood flooringUpgraded granite throughout
Zillow last checked:
Listing updated:
Listed by:
Cheryl Adlington S.198394 775-742-8744,
Chase International-Damonte
Bought with:
Margie McIntyre, BS.55018
Dickson Realty - Damonte Ranch
Michael Kistler, S.185875
Dickson Realty - Damonte Ranch
Source: NNRMLS,MLS#: 260010435
Facts & features
Interior
Bedrooms & bathrooms
- Bedrooms: 2
- Bathrooms: 2
- Full bathrooms: 2
Heating
- Forced Air, Natural Gas
Cooling
- Central Air
Appliances
- Included: Dishwasher, Disposal, Dryer, Gas Cooktop, Microwave, Oven, Refrigerator, Washer
- Laundry: Cabinets, Laundry Room, Washer Hookup
Features
- Breakfast Bar, Ceiling Fan(s), Entrance Foyer, High Ceilings, Kitchen Island, No Interior Steps, Master Downstairs, Walk-In Closet(s)
- Flooring: Wood
- Windows: Blinds, Double Pane Windows, Low Emissivity Windows, Vinyl Frames, Window Coverings
- Number of fireplaces: 1
- Fireplace features: Circulating, Gas
- Common walls with other units/homes: No Common Walls
Interior area
- Total structure area: 1,661
- Total interior livable area: 1,661 sqft
Property
Parking
- Total spaces: 2
- Parking features: Attached, Garage, Garage Door Opener
- Attached garage spaces: 2
Features
- Levels: One
- Stories: 1
- Patio & porch: Covered, Other, Patio
- Exterior features: Fire Pit, Rain Gutters
- Spa features: None
- Fencing: Back Yard
Lot
- Size: 7,840 Square Feet
- Features: Cul-De-Sac, Landscaped, Level, Sprinklers In Front, Sprinklers In Rear
Details
- Additional structures: None
- Parcel number: 14151103
- Zoning: Pd
Construction
Type & style
- Home type: SingleFamily
- Property subtype: Single Family Residence
Materials
- Stone Veneer, Stucco
- Foundation: Slab
- Roof: Pitched,Tile
Condition
- New construction: No
- Year built: 2018
Details
- Builder name: Toll Brothers
Utilities & green energy
- Sewer: Public Sewer
- Water: Public
- Utilities for property: Electricity Connected, Internet Connected, Natural Gas Connected, Sewer Connected, Water Connected, Cellular Coverage, Underground Utilities
Community & HOA
Community
- Features: Pickleball Court
- Security: Carbon Monoxide Detector(s), Smoke Detector(s)
- Senior community: Yes
- Subdivision: Damonte Ranch Village 6-1
HOA
- Has HOA: Yes
- Amenities included: Clubhouse, Fitness Center, Gated, Landscaping, Management, Pool, Recreation Room, Spa/Hot Tub, Tennis Court(s)
- Services included: Landscape Maintenance - Partial, Snow Removal
- HOA fee: $216 monthly
- HOA name: Regency at Presidio
- Second HOA fee: $155 monthly
- Second HOA name: Presidio
Location
- Region: Reno
Financial & listing details
- Price per square foot: $461/sqft
- Tax assessed value: $496,724
- Annual tax amount: $5,092
- Date on market: 8/13/2026
- Cumulative days on market: 26 days
- Listing terms: 1031 Exchange,Cash,Conventional,FHA,VA Loan
Price history
| Date | Event | Price |
|---|---|---|
| 9/8/2026 | Sold | $765,750-0.3%$461/sqft |
Source:  NNRMLS #260010435 Report a problem NNRMLS #260010435 Report a problem | ||
| 8/15/2026 | Contingent | $767,750$462/sqft |
Source: NNRMLS #260010435 Report a problem | ||
| 8/13/2026 | Listed for sale | $767,750+55.1%$462/sqft |
Source: NNRMLS #260010435 Report a problem | ||
| 2/20/2018 | Sold | $495,000$298/sqft |
Source: Public Record Report a problem | ||
Public tax history
| Year | Property taxes | Tax assessment |
|---|---|---|
| 2026 | $5,093 +3.1% | $173,853 -1.5% |
| 2025 | $4,941 +3% | $176,436 -0.1% |
| 2024 | $4,798 +1.8% | $176,615 +4.5% |
| 2023 | $4,715 +3% | $169,012 +20.2% |
| 2022 | $4,579 +3% | $140,617 +3.7% |
| 2021 | $4,444 +3% | $135,541 +7.2% |
| 2020 | $4,314 -2.9% | $126,439 |
| 2019 | $4,444 +3% | $126,439 +9.7% |
| 2018 | $4,314 | $115,219 +306.9% |
| 2017 | -- | $28,314 |
Find assessor info on the county website
Neighborhood: Damonte Ranch
Nearby homes
- $860,0002 bd3 ba2.4k sqft175 Niatross Ct, Reno, NV 89521Sold
- $985,8002 bd2 ba2.4k sqft155 Niatross Ct, Reno, NV 89521Off Market
- $727,7002 bd2 ba1.6k sqft9700 Thesolious Ln, Reno, NV 89521Off Market
- $736,0002 bd2 ba1.6k sqft9690 Thesolious Ln, Reno, NV 89521Sold
- $745,0002 bd2 ba1.6k sqft9680 Thesolious Ln, Reno, NV 89521Sold
- $728,9002 bd2 ba1.6k sqft2111 Niatross Ln, Reno, NV 89521Off Market
- $983,2002 bd3 ba2.2k sqft145 Niatross Ct, Reno, NV 89521Off Market
- $871,6002 bd2 ba1.9k sqft140 Niatross Ct, Reno, NV 89521Off Market
Nearby schools
GreatSchools rating
- 8/10Nick Poulakidas Elementary SchoolGrades: PK-5Distance: 0.7 mi
- 7/10Kendyl Depoali Middle SchoolGrades: 6-8Distance: 1 mi
- 7/10Damonte Ranch High SchoolGrades: 9-12Distance: 1.1 mi
Schools provided by the listing agent
- Elementary: Nick Poulakidas
- Middle: Depoali
- High: Damonte
Source: NNRMLS. This data may not be complete. We recommend contacting the local school district to confirm school assignments for this home.
Get a cash offer in 3 minutes
Find out how much your home could sell for in as little as 3 minutes with a no-obligation cash offer.
Estimated market value
$767,600
Get a cash offer in 3 minutes
Find out how much your home could sell for in as little as 3 minutes with a no-obligation cash offer.
Estimated market value
$767,600
- Nevada
- Washoe County
- Reno
- 89521
- Damonte Ranch
- 165 Niatross Ct
