Skip main navigation
Sold for $525,000
  • $525,000

    165 Pixie Moss Rd, Pottstown, PA 19464

    3beds
    2,085sqft
    Single Family Residence
    Built in 2020
    6,970 Square Feet Lot
    $525,400 Zestimate®
    $252/sqft
    $2,989 Estimated rent

    Home value

    $525,400

    $494,000 - $557,000

    $2,989/mo

    Zestimate® history
    Loading
    Loading...

    Owner options

    List your home for rent

    $2,989/mo

    Rent Zestimate®

    Find your next renter with Zillow Rental Manager. Plus, with online applications, you can quickly screen prospective tenants – for free.

    Learn more

    $2,989/mo

    Rent Zestimate®

    Refinance and save

    $3,424/mo

    Est. payment

    Refinancing to a lower rate could help reduce your monthly payments and save thousands over the life of the loan.

    See today's rates

    $3,424/mo

    Est. payment

    Explore your selling options

    Work with a Zillow partner agent

    Leverage their expertise and Zillow's premium Showcase listings to get your home seen by more buyers.

    Get started

    List with your own agent

    Get your home in front of millions of buyers by listing it on Zillow.

    Learn how to do it

    Sell it yourself

    Take full control of how buyers see your home on Zillow by listing For Sale by Owner (FSBO).

    List your home

    What's special

    Pergola-covered areaFinished basementLarge deckRecently updated en-suite bathroomWalk-in pantryGas cookingOversized laundry room
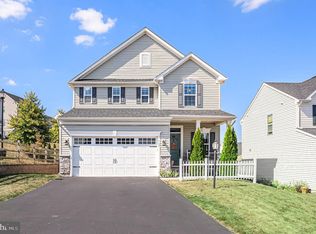
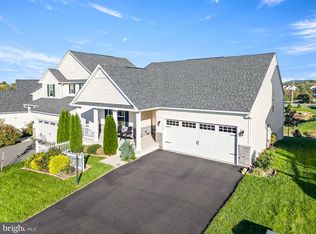
    Welcome to 165 Pixie Moss Road in the desirable Hanover Pointe community of New Hanover Township, located in the Boyertown Area School District. Built in 2020 by Ryan Homes, this beautiful Sienna layout offers over 2,000 square feet of bright, open living space with 3 bedrooms, 2.5 bathrooms, gas cooking, a 2-car garage, a finished basement, and a comfortable, functional layout designed for everyday living. Natural light fills the home throughout, creating a warm and inviting feel from the moment you walk in. The bright, open main level connects the living room, dining area, and kitchen in one seamless flow, creating the perfect balance of comfort and connection. The kitchen offers gas cooking, a walk-in pantry, upgraded appliances, and plenty of functionality for everyday meals, hosting, and staying organized. Off the entryway, you will find a powder room and mudroom space with access to the garage. There is plenty of room to spread out while still feeling connected, making the space ideal for everyday life, entertaining, and relaxing at home. Upstairs, the spacious primary bedroom offers a large walk-in closet and a recently updated en-suite bathroom. The additional bedrooms offer ample closet space, and the oversized laundry room adds convenience right where you need it most. The finished basement with egress provides valuable additional living space, perfect for a family room, home office, gym, playroom, guest area, or movie room. The basement also offers storage galore and the opportunity to add another bathroom with an easy tie-in to plumbing, giving the next owner even more flexibility and future potential. Out back, the large deck and pergola-covered area offer the perfect outdoor setup for relaxing, grilling, entertaining, or enjoying a quiet evening at home. Hanover Pointe offers the benefit of a low-cost HOA with convenient services including common area maintenance, snow removal, and trash, while still allowing homeowners to enjoy and personalize their own outdoor space. The location is a standout, right off the Sanatoga exit of Route 422 with easy access to Costco, the Philadelphia Premium Outlets, shopping, dining, and major commuter routes. Showings begin Friday, May 8! Schedule your private showing today or join us for the Open House on Saturday, May 9 from 12:00 PM to 2:00 PM.

    Zillow last checked:

    Listing updated:

    Listed by:

    Colleen Fida 215-896-9718,

    Keller Williams Realty Group,

    Listing Team: Berret/Feight Sales Team, Co-Listing Agent: Kimberly Berret 610-291-9099,

    Keller Williams Realty Group

    Bought with:

    Chris DeLuzio, RS356407

    EXP Realty, LLC

    Source: Bright MLS,MLS#: PAMC2178788MLS Logo

    Facts & features

    Interior

    Bedrooms & bathrooms
    • Bedrooms: 3
    • Bathrooms: 3
    • Full bathrooms: 2
    • 1/2 bathrooms: 1
    • Main level bathrooms: 1
    Basement
    • Description: Percent Finished: 80.0
    • Area: 697
    Heating
    • Central, Natural Gas
    Cooling
    • Central Air, Natural Gas
    Appliances
    • Included: Dishwasher, Dryer, Disposal, Exhaust Fan, Oven/Range - Gas, Refrigerator, Stainless Steel Appliance(s), Washer, Gas Water Heater
    • Laundry: Upper Level, Has Laundry, Dryer In Unit, Washer In Unit
    Features
    • Recessed Lighting, Walk-In Closet(s), Upgraded Countertops, Primary Bath(s), Open Floorplan, Family Room Off Kitchen, Combination Kitchen/Living, Combination Dining/Living, Combination Kitchen/Dining
    • Flooring: Luxury Vinyl
    • Doors: Insulated
    • Basement: Partially Finished,Sump Pump,Heated,Exterior Entry,Windows
    • Has fireplace: No
    Interior area
    • Total structure area: 2,782
    • Total interior livable area: 2,085 sqft
    • Finished area above ground: 1,680
    • Finished area below ground: 405

    Property

    Parking
    • Total spaces: 6
    • Parking features: Garage Faces Front, Garage Door Opener, Inside Entrance, Asphalt, Attached, Driveway
    • Attached garage spaces: 2
    • Uncovered spaces: 4
    • Details: Garage Sqft: 378
    Accessibility
    • Accessibility features: None
    Features
    • Levels: Three
    • Stories: 3
    • Patio & porch: Deck, Patio, Porch
    • Exterior features: Lighting
    • Pool features: None
    Lot
    • Size: 6,970 sqft
    • Features: Backs - Open Common Area, Adjoins - Open Space, Rear Yard
    Details
    • Additional structures: Above Grade, Below Grade
    • Parcel number: 470004076154
    • Zoning: RESIDENTIAL
    • Special conditions: Standard
    • Other equipment: Negotiable

    Construction

    Type & style
    • Home type: SingleFamily
    • Architectural style: Colonial
    • Property subtype: Single Family Residence
    Materials
    • Vinyl Siding
    • Foundation: Slab
    • Roof: Architectural Shingle
    Condition
    • Excellent
    • New construction: No
    • Year built: 2020

    Utilities & green energy

    • Electric: 200+ Amp Service
    • Sewer: Public Sewer
    • Water: Public

    Community & neighborhood

    Location
    • Region: Pottstown
    • Subdivision: Hanover Pointe
    • Municipality: NEW HANOVER TWP

    HOA & financial

    HOA
    • Has HOA: Yes
    • HOA fee: $100 monthly
    • Services included: Common Area Maintenance, Trash, Snow Removal
    • Association name: HANOVER POINTE

    Other

    Other facts
    • Listing agreement: Exclusive Right To Sell
    • Listing terms: Cash,Conventional,FHA,PHFA,VA Loan
    • Ownership: Fee Simple

    Price history

    DateEventPrice
    6/16/2026Sold$525,000+3%$252/sqft
    Source: Bright MLS #PAMC2178788 Report a problem
    5/13/2026Contingent$509,900$245/sqft
    Source: Bright MLS #PAMC2178788 Report a problem
    5/8/2026Listed for sale$509,900+56.5%$245/sqft
    Source: Bright MLS #PAMC2178788 Report a problem
    3/20/2020Sold$325,780+252.2%$156/sqft
    Source: Public Record Report a problem
    12/9/2019Sold$92,500$44/sqft
    Source: Public Record Report a problem

    Public tax history

    YearProperty taxesTax assessment
    2025$5,903 +4%$153,320
    2024$5,677 $153,320
    2023$5,677 +6%$153,320
    2022$5,358 +3.4%$153,320
    2021$5,184 +2322.4%$153,320 +2247.9%
    2020$214 $6,530

    Find assessor info on the county website

    Neighborhood: 19464

    Nearby schools

    GreatSchools rating
    Schools provided by the listing agent
    • High: Boyertown
    • District: Boyertown Area

    Source: Bright MLS. This data may not be complete. We recommend contacting the local school district to confirm school assignments for this home.

    Get a cash offer in 3 minutes
    Find out how much your home could sell for in as little as 3 minutes with a no-obligation cash offer.
    Estimated market value
    $525,400
    Get a cash offer in 3 minutes
    Find out how much your home could sell for in as little as 3 minutes with a no-obligation cash offer.
    Estimated market value
    $525,400