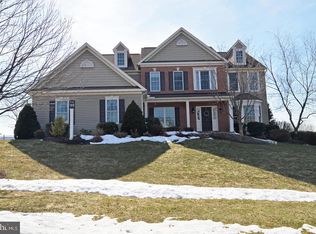
AUCTION DATE - FRIDAY, NOVEMBER 13, 2026 AT 1 PM. LISTED PRICE IS AN OPENING BID ONLY AND IS NOT INDICATIVE OF THE FINAL SALE PRICE. REAL ESTATE: 6.9 ACRE Farmette w/2½ sty. log w/vinyl farmhouse w/2323 SF finished area w/attached 1 bdrm. summer kitchen. House w/country eat-in kitchen w/raised panel cabinets, breakfast island, appliances & brick walk-in fireplace, dining rm., family rm. w/exposed log wall, laundry, 4 bdrms., 2 full baths, attic, bsmt., oil HW heat, insulated/tilt windows, enclosed rear porch, covered front porch & rear multi-level deck. Outbldgs.: 2 sty. frame/stone bank barn 78×40 w/stable, horse stalls & 2nd floor hay storage, frame open front equip. bldg. 50×30 w/corn crib, 1½ sty. frame pig shed 36×14 all on 6.9 ACRE farmette w/2 acres tillable, on-site well & septic. NOTE: Owner relocated to retirement quarters & motivated to sell! Great setting along low traffic country road. Property needs TLC, but would be excellent family property located across from Ag preserved land. Minutes to Robesonia, Sinking Spring, Rts. 422 & 222. Terms 10% down, balance 60 days or before. Personal inspection by appointment or open house Sat., October 24, 31 & November 7 from 1 to 4 PM.
Auction
Est. $250,000
165 Point Rd, Wernersville, PA 19565
4beds
2,323sqft
Farm
Built in 1940
6.9 Acres Lot
$-- Zestimate®
$108/sqft
$-- HOA
What's special
Rear multi-level deckCovered front porchBreakfast islandEnclosed rear porchBrick walk-in fireplaceRaised panel cabinetsCountry eat-in kitchen
- 7 days
- 1,143
- 131
Zillow last checked:
Listing updated:
Listed by:
Curvin Horning 717-606-2226,
Kingsway Realty - Ephrata
Source: Bright MLS,MLS#: PABK2079630
Facts & features
Interior
Bedrooms & bathrooms
- Bedrooms: 4
- Bathrooms: 2
- Full bathrooms: 2
- Main level bathrooms: 1
Rooms
- Room types: Dining Room, Bedroom 2, Bedroom 3, Bedroom 4, Kitchen, Family Room, Bedroom 1, Laundry
Bedroom 1
- Level: Upper
- Area: 240 Square Feet
- Dimensions: 12 X 20
Bedroom 2
- Level: Upper
- Area: 180 Square Feet
- Dimensions: 10 X 18
Bedroom 3
- Level: Upper
- Area: 153 Square Feet
- Dimensions: 9 X 17
Bedroom 4
- Level: Upper
- Area: 117 Square Feet
- Dimensions: 9 X 13
Dining room
- Level: Main
- Area: 266 Square Feet
- Dimensions: 14 X 19
Family room
- Level: Main
- Area: 220 Square Feet
- Dimensions: 11 X 20
Kitchen
- Level: Main
- Area: 420 Square Feet
- Dimensions: 20 X 21
Laundry
- Level: Main
- Area: 132 Square Feet
- Dimensions: 11 X 12
Heating
- Hot Water, Oil
Cooling
- None
Appliances
- Included: Electric Water Heater
- Laundry: Laundry Room
Features
- Basement: Unfinished
- Number of fireplaces: 1
Interior area
- Total structure area: 2,323
- Total interior livable area: 2,323 sqft
- Finished area above ground: 2,323
- Finished area below ground: 0
Property
Parking
- Total spaces: 2
- Parking features: Off Street
Accessibility
- Accessibility features: None
Features
- Levels: Two and One Half
- Stories: 2.5
- Pool features: None
Lot
- Size: 6.9 Acres
Details
- Additional structures: Above Grade, Below Grade, Shed(s)
- Parcel number: 49436703210237
- Zoning: SUBURBAN RESIDENTIAL
- Special conditions: Auction
Construction
Type & style
- Home type: SingleFamily
- Architectural style: Farmhouse/National Folk
- Property subtype: Farm
Materials
- Frame, Vinyl Siding
- Foundation: Stone
- Roof: Metal,Shingle
Condition
- New construction: No
- Year built: 1940
Utilities & green energy
- Sewer: On Site Septic
- Water: Well
Community & HOA
Community
- Subdivision: None Available
HOA
- Has HOA: No
Location
- Region: Wernersville
- Municipality: LOWER HEIDELBERG TWP
Financial & listing details
- Price per square foot: $108/sqft
- Tax assessed value: $125,600
- Annual tax amount: $5,979
- Date on market: 10/16/2026
- Listing agreement: Exclusive Right To Sell
- Ownership: Fee Simple
Estimated market value
Not available
Estimated sales range
Not available
Not available
Public tax history
| Year | Property taxes | Tax assessment |
|---|---|---|
| 2025 | $5,974 +6.7% | $125,600 |
| 2024 | $5,600 +3.5% | $125,600 |
| 2023 | $5,409 +2.4% | $125,600 |
| 2022 | $5,284 +5.3% | $125,600 |
| 2021 | $5,018 | $125,600 |
| 2020 | $5,018 +2.8% | $125,600 |
| 2019 | $4,881 +1.9% | $125,600 |
| 2018 | $4,789 +2.7% | $125,600 |
| 2017 | $4,661 +178.6% | $125,600 |
| 2016 | $1,673 +0.6% | $125,600 |
| 2015 | $1,664 | $125,600 |
| 2014 | -- | $125,600 |
| 2013 | -- | $125,600 |
| 2012 | -- | $125,600 |
| 2011 | -- | $125,600 |
| 2010 | -- | $125,600 |
| 2009 | -- | $125,600 |
| 2008 | -- | $125,600 |
| 2007 | -- | $125,600 |
| 2006 | -- | $125,600 |
| 2005 | -- | $125,600 |
| 2004 | -- | $125,600 |
| 2003 | -- | $125,600 |
| 2002 | -- | $125,600 |
| 2000 | -- | $125,600 |
Find assessor info on the county website
Climate risks
Neighborhood: 19565
Nearby schools
Schools provided by the listing agent
- District: Wilson
Source: Bright MLS. This data may not be complete. We recommend contacting the local school district to confirm school assignments for this home.