Full of charm and character, this beautifully cared-for 3-bedroom, 2.5-bath home was built in the 1960s. Enjoy the best of both worlds: a neighborhood feel, convenient proximity to town, and easy access to the highway. Offering the convenience of single-floor living, this home also features a fully finished and insulated basement, providing plenty of possibilities for additional living space, hobbies, a home office, or entertaining. Cozy up by the wood-burning fireplace or relax in the sun porch overlooking the fenced-in backyard and tennis courts. Additional highlights include a heated two-car garage, walk-in cedar closet, private sauna, and a convenient U-shaped driveway for easy entrance and exit. Choose to make it your own or embrace the vintage charm and character this home offers. With its inviting setting, versatile living space, and convenient location, this home is full of possibilities! Make it your own or fall in love with its timeless charm. A home with character, a neighborhood feel, and convenience all in one — this one is definitely worth a look.
Active
$389,999
165 Pond Road, Lewiston, ME 04240
3beds
2,600sqft
Single Family Residence
Built in 1962
2.44 Acres Lot
$381,700 Zestimate®
$150/sqft
$-- HOA
What's special
Wood-burning fireplaceFenced-in backyardPrivate saunaSingle-floor livingHeated two-car garageWalk-in cedar closetTennis courts
- 11 days
- 702
- 23
Zillow last checked:
Listing updated:
Listed by:
CENTURY 21 Advantage
Source: Maine Listings,MLS#: 1684677
Facts & features
Interior
Bedrooms & bathrooms
- Bedrooms: 3
- Bathrooms: 3
- Full bathrooms: 2
- 1/2 bathrooms: 1
Primary bedroom
- Features: Half Bath
- Level: First
Bedroom 2
- Level: First
Bedroom 3
- Level: First
Den
- Level: Basement
Dining room
- Level: First
Family room
- Level: First
Kitchen
- Level: First
Living room
- Features: Wood Burning Fireplace
- Level: First
Office
- Level: Basement
Other
- Level: First
Sunroom
- Level: First
Heating
- Baseboard, Hot Water
Cooling
- None
Features
- 1st Floor Bedroom, 1st Floor Primary Bedroom w/Bath, Attic, Bathtub, Shower, Storage, Walk-In Closet(s), Primary Bedroom w/Bath
- Flooring: Carpet, Linoleum
- Basement: Interior Entry,Finished,Full,Sump Pump
- Number of fireplaces: 1
Interior area
- Total structure area: 2,600
- Total interior livable area: 2,600 sqft
- Finished area above ground: 1,700
- Finished area below ground: 900
Property
Parking
- Total spaces: 2
- Parking features: Paved, 5 - 10 Spaces, Garage Door Opener, Heated Garage, Storage
- Attached garage spaces: 2
Features
- Patio & porch: Glassed-in Porch, Porch
- Has view: Yes
- View description: Trees/Woods
Lot
- Size: 2.44 Acres
- Features: Near Turnpike/Interstate, Near Town, Neighborhood, Level, Open Lot, Sidewalks, Wooded
Details
- Additional structures: Shed(s)
- Parcel number: LEWIM092L124
- Zoning: Residential
- Other equipment: Central Vacuum
Construction
Type & style
- Home type: SingleFamily
- Architectural style: Ranch
- Property subtype: Single Family Residence
Materials
- Wood Frame, Vinyl Siding
- Foundation: Poured Concrete
- Roof: Shingle
Condition
- Year built: 1962
Utilities & green energy
- Electric: Circuit Breakers
- Sewer: Public Sewer
- Water: Public
Green energy
- Energy efficient items: Ceiling Fans, Water Heater, Insulated Foundation, Thermostat
Community & HOA
Location
- Region: Lewiston
Financial & listing details
- Price per square foot: $150/sqft
- Tax assessed value: $195,980
- Annual tax amount: $6,424
- Date on market: 10/17/2026
- Road surface type: Paved
Estimated market value
$381,700
$363,000 - $401,000
$2,494/mo
Price history
| Date | Event | Price |
|---|---|---|
| 10/17/2026 | Listed for sale | $389,999+122.9%$150/sqft |
Source:  Maine Listings #1684677 Report a problem | ||
| 9/30/2026 | Sold | $175,000$67/sqft |
Source: Public Record Report a problem | ||
Public tax history
| Year | Property taxes | Tax assessment |
|---|---|---|
| 2024 | $6,226 +5.9% | $195,980 |
| 2023 | $5,879 +5.3% | $195,980 |
| 2022 | $5,585 +0.8% | $195,980 |
| 2021 | $5,538 -1.4% | $195,980 |
| 2020 | $5,619 -0.8% | $195,980 |
| 2019 | $5,666 +0.8% | $195,980 |
| 2018 | $5,619 +2.3% | $195,980 |
| 2017 | $5,491 +1.7% | $195,980 |
| 2016 | $5,397 +0.6% | $195,980 |
| 2015 | $5,364 | $195,980 |
Find assessor info on the county website
Monthly payment
Est. payment
Payment breakdown
Explore the cost of this home by adjusting the details. Changes won't be saved.Climate risks
Neighborhood: 04240

Similar homes
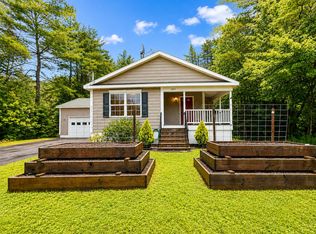
- $400,0004 bd3 ba2.8k sqft178 Golder Road, Lewiston, ME 04240Active
 MLS ID #1680837, Fontaine Family-The Real Estate Leader. Maine Listings
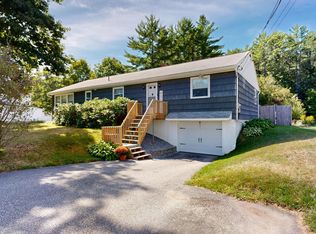
- $365,0003 bd2 ba1.8k sqft222 Webster Street, Lewiston, ME 04240Active
 MLS ID #1685053, Keller Williams Realty. Maine Listings
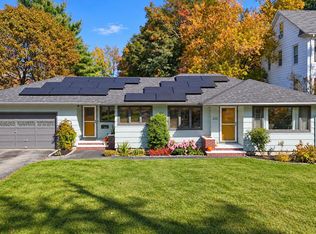
- $375,0003 bd2 ba1.8k sqft500 Webster Street, Lewiston, ME 04240Active
 MLS ID #1677785, Better Homes & Gardens Real Estate/The Masiello Group. Maine Listings
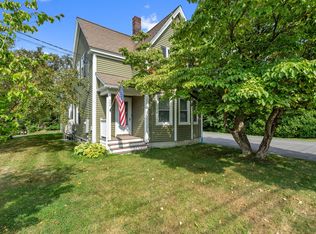
- $369,0004 bd3 ba2k sqft4 S Lisbon Road, Lewiston, ME 04240Active
 MLS ID #1680968, Maine Real Estate Co. Maine Listings
- $359,0003 bd2 ba1.9k sqft234 Montello Street, Lewiston, ME 04240ActiveMLS ID #1681912, Fontaine Family-The Real Estate Leader. Maine Listings
- $375,0004 bd2 ba1.9k sqft25 Orestis Way, Lewiston, ME 04240ActiveMLS ID #1669809, Fontaine Family-The Real Estate Leader. Maine Listings
- $439,0004 bd2 ba2k sqft31 Leavitt Avenue, Lewiston, ME 04240ActiveMLS ID #1677737, Bay Watch Realty, LLC. Maine Listings
- $279,9003 bd2 ba1.7k sqft184 Old Greene Road, Lewiston, ME 04240ActiveMLS ID #1683616, Keller Williams Realty. Maine Listings
- $450,0003 bd3 ba2.4k sqft203 Webster Corner Road, Sabattus, ME 04280ActiveMLS ID #1684784, Better Homes & Gardens Real Estate/The Masiello Group. Maine Listings
- $425,0003 bd2 ba3.2k sqft7 Champlain Avenue, Lewiston, ME 04240ActiveMLS ID #1674696, Keller Williams Realty. Maine Listings
- $449,9995 bd3 ba2.8k sqft23 Orchard Circle, Lewiston, ME 04240ActiveMLS ID #1678043, Keller Williams Realty. Maine Listings
- $349,0004 bd2 ba3.2k sqft58 Old Greene Road, Lewiston, ME 04240ActiveMLS ID #1680628, Signature Homes Real Estate Group. Maine Listings
- $429,0006 bd5 ba3.8k sqft1114 Lisbon Street, Lewiston, ME 04240ActiveMLS ID #1682779, Keller Williams Realty. Maine Listings
- $319,9003 bd1 ba1.3k sqft5 Lynn Street, Lewiston, ME 04240ActiveMLS ID #1661811, Meservier & Associates. Maine Listings
- $399,9005 bd3 ba3.1k sqft171-175 Walnut Street, Lewiston, ME 04240ActiveMLS ID #1672103, Keller Williams Realty. Maine Listings
- $319,9003 bd2 ba1.6k sqft18 Caron Street, Lewiston, ME 04240ActiveMLS ID #1669131, EXP Realty. Maine Listings
- $510,0004 bd2 ba3.4k sqft6 Champlain Avenue, Lewiston, ME 04240ActiveMLS ID #1677865, Maine Source Realty. Maine Listings
- $375,0005 bd2 ba1.6k sqft65 Cram Avenue, Lewiston, ME 04240ActiveMLS ID #1669831, Fontaine Family-The Real Estate Leader. Maine Listings
- $299,0004 bd3 ba1.9k sqft643 Main Street, Lewiston, ME 04240ActiveMLS ID #1668737, Coldwell Banker Realty. Maine Listings
- $380,0006 bd2 ba2.3k sqft117 Shawmut Street, Lewiston, ME 04240ActiveMLS ID #1665843, Kre Brokerage Group. Maine Listings
