***NOTE: Property includes a 1,977-sqft house with a 0.3-acre lot AS WELL AS an adjacent 1.7-acre tract that includes a 1,248-sqft wired workshop, with a combined view of 175'+ Chadwick Bay waterfront. Noting this because the Z-estimate does NOT include the second 1.7-acre tract, 1,248sqft workshop or carport. Also, we're more than happy to work with your buyer agent, and we welcome you to include their fee in your terms!***
Strolling down the wooded driveway, you encounter a diverse forest of white oak, cedar, live oak, hickory and more that have been carefully cultivated by the owner for over 50 years! A tinker’s dream awaits on the upper portion in a 1,248-sqft workshop while an additional 4-bay carport sits just off the back. Down the winding road, an enchanting storybook home greets you like a page out of a fairytale. From the high-pitched roofline to the stone-faced chimney to the sweeping floor-to-ceiling windows on the east side, this home boasts all the hallmarks of a custom-built, one-of-a-kind design.
Inside, you find 3 full bedrooms, each designed to take in the waterway views. A master suite takes up the entire 2nd story with an office area, large bathroom including shower and whirlpool bathtub, spacious bedroom, walk-in closet, and a balcony overlooking Chadwick Bay. Downstairs, you discover a split floorplan with a substantial 2nd bedroom on one side with twin closets, a bay window facing the water, and panoramic floor-to-ceiling windows and a 3rd bedroom on the opposite side next to a bathroom with a large, wide closet and a beautiful view as well. In between these rooms, you step down into the home’s living room space with cathedral ceiling, skylights, and wood stove fireplace. An elegant, half-turn staircase leads your gaze upward to a wide cutout window from which one can look down into the cavernous living space. An open kitchen and dining room lies around the staircase with a bar, custom wood cabinetry, down-vent island stove and lovely views of the waterway.
Stepping out the back door, you exit onto an expansive screened porch with doors on either end. Exterior to the home, you enter a recently built utility room housing the water heater and crawlspace access, which is fully enclosed with lights and plastic barrier. A seawall surrounds the entire length of waterfront on the property, and in case of emergencies, the house is wired for generator power. A sprawling live oak tree along the bank hosts a custom-built treehouse complete with a tunnel slide, fireman pole, and more. Finally, you come to the most peaceful point on the property: a floating dock and boat ramp overlooking Chadwick Bay and the ICW where you witness the most spectacular sunrises and sunsets. An easement access to the dock for the next door neighbors allows a shared responsibility to upkeep the space, and with over 175’ of waterfront on the property, you won’t have any trouble expanding or adding a second pier.
Sold for $750,000
Price history
| Date | Event | Price |
|---|---|---|
| 3/28/2024 | Sold | $750,000-5.1%$379/sqft |
Source: Agent Provided Report a problem | ||
| 2/27/2024 | Pending sale | $790,000$400/sqft |
Source: Owner Report a problem | ||
| 2/9/2024 | Price change | $790,000-0.6%$400/sqft |
Source:  Hive MLS #100426741 Report a problem Hive MLS #100426741 Report a problem | ||
| 9/24/2023 | Listed for sale | $795,000$402/sqft |
Source: Owner Report a problem | ||
Nearby homes
- $727,8003 bd2 ba1.4k sqft163 Riley Lewis Rd, Sneads Ferry, NC 28460Off Market
- $888,3004 bd4 ba2.2k sqft157 Riley Lewis Rd, Sneads Ferry, NC 28460Off Market
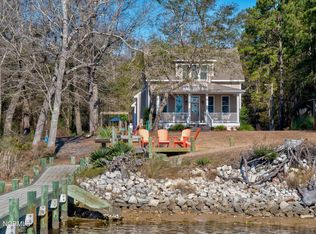
- $619,9003 bd2 ba1.5k sqft181 Riley Lewis Rd, Sneads Ferry, NC 28460Off Market
- $181,3501.27 acres153 Riley Lewis Rd, Sneads Ferry, NC 28460Off Market
Get a cash offer in 3 minutes
Find out how much your home could sell for in as little as 3 minutes with a no-obligation cash offer.
Estimated market value
$844,600
