Completely remodeled Berkshire retreat in the heart of Sandisfield, MA, offering modern comfort with timeless New England charm. If hiking is your thing, a few highlights in town are Mount Toby Trail as well as Sunderland Caves and Sugar Shack via Robert Frost Trail. along with the sound of nearby babbling brook! Renovations include a new septic system, new insulation, Buderus boiler and thoughtfully redesigned living spaces throughout. The stunning new kitchen features modern finishes and flows seamlessly into the main living areas, perfect for entertaining or quiet weekends away. Brand-new bathrooms include stylish walk-in showers, creating a spa-like feel. Convenience meets functionality with laundry located on every level of this home.
Pending
Price cut: $10K (7/20)
$419,900
165 Sandisfield Rd, Sandisfield, MA 01255
4beds
2,160sqft
Single Family Residence
Built in 1990
2 Acres Lot
$414,400 Zestimate®
$194/sqft
$-- HOA
What's special
Modern finishesStylish walk-in showersBrand-new bathroomsStunning new kitchen
- 102 days
- 76
- 2
Zillow last checked:
Listing updated:
Listed by:
Suzanne Bergeron 413-237-5524,
Naples Realty Group 413-650-1314
Source: MLS PIN,MLS#: 73521367
Facts & features
Interior
Bedrooms & bathrooms
- Bedrooms: 4
- Bathrooms: 3
- Full bathrooms: 2
- 1/2 bathrooms: 1
Primary bedroom
- Features: Flooring - Hardwood
- Level: First
Bedroom 2
- Features: Flooring - Hardwood
- Level: First
Bedroom 3
- Features: Flooring - Laminate
- Level: Basement
Bathroom 1
- Features: Bathroom - Full, Bathroom - Tiled With Shower Stall, Flooring - Stone/Ceramic Tile, Countertops - Stone/Granite/Solid, Remodeled
- Level: First
Bathroom 2
- Features: Bathroom - Full, Bathroom - Tiled With Shower Stall, Flooring - Stone/Ceramic Tile, Countertops - Stone/Granite/Solid, Remodeled
- Level: Second
Bathroom 3
- Features: Bathroom - Half, Remodeled
- Level: Basement
Kitchen
- Features: Flooring - Hardwood, Countertops - Stone/Granite/Solid, Remodeled
- Level: First
Living room
- Level: First
Heating
- Baseboard, Oil
Cooling
- None
Appliances
- Included: Range, Dishwasher, Microwave, Refrigerator
- Laundry: Second Floor, Electric Dryer Hookup, Washer Hookup
Features
- Flooring: Tile, Vinyl / VCT, Hardwood
- Basement: Full,Finished,Walk-Out Access,Interior Entry
- Has fireplace: No
Interior area
- Total structure area: 2,160
- Total interior livable area: 2,160 sqft
- Finished area above ground: 1,800
- Finished area below ground: 360
Property
Parking
- Total spaces: 4
- Parking features: Off Street
- Uncovered spaces: 4
Features
- Patio & porch: Deck - Composite
- Exterior features: Deck - Composite, Rain Gutters
Lot
- Size: 2 Acres
- Features: Wooded
Details
- Foundation area: 720
- Parcel number: 4074963
- Zoning: residentia
Construction
Type & style
- Home type: SingleFamily
- Architectural style: Colonial
- Property subtype: Single Family Residence
Materials
- Frame
- Foundation: Concrete Perimeter
- Roof: Shingle
Condition
- Year built: 1990
Utilities & green energy
- Electric: 200+ Amp Service
- Sewer: Private Sewer
- Water: Private
- Utilities for property: for Electric Range, for Electric Dryer, Washer Hookup
Community & HOA
Community
- Features: Conservation Area
HOA
- Has HOA: No
Location
- Region: Sandisfield
Financial & listing details
- Price per square foot: $194/sqft
- Tax assessed value: $227,400
- Annual tax amount: $2,051
- Date on market: 5/20/2026
- Road surface type: Paved
Estimated market value
$414,400
$394,000 - $435,000
$3,784/mo
Price history
| Date | Event | Price |
|---|---|---|
| 8/17/2026 | Pending sale | $419,900$194/sqft |
Source: MLS PIN #73521367 Report a problem | ||
| 8/3/2026 | Contingent | $419,900$194/sqft |
Source: MLS PIN #73521367 Report a problem | ||
| 7/30/2026 | Pending sale | $419,900$194/sqft |
Source:  BCMLS #249583 Report a problem BCMLS #249583 Report a problem | ||
| 7/20/2026 | Price change | $419,900-2.3%$194/sqft |
Source: MLS PIN #73521367 Report a problem | ||
| 7/7/2026 | Price change | $429,900-2.3%$199/sqft |
Source: BCMLS #249583 Report a problem | ||
| 6/9/2026 | Price change | $439,900-2.2%$204/sqft |
Source: BCMLS #249583 Report a problem | ||
| 5/19/2026 | Listed for sale | $449,900-3.2%$208/sqft |
Source: MLS PIN #73521367 Report a problem | ||
| 4/25/2026 | Listing removed | $465,000$215/sqft |
Source: BCMLS #248043 Report a problem | ||
| 1/10/2026 | Price change | $465,000-6.1%$215/sqft |
Source: BCMLS #248043 Report a problem | ||
| 12/17/2025 | Price change | $495,000-5.7%$229/sqft |
Source: BCMLS #248043 Report a problem | ||
| 10/21/2025 | Price change | $525,000-4.4%$243/sqft |
Source: BCMLS #248043 Report a problem | ||
| 10/1/2025 | Listed for sale | $549,000+357.5%$254/sqft |
Source: MLS PIN #73438274 Report a problem | ||
| 2/2/2024 | Sold | $120,000-4%$56/sqft |
Source: BCMLS #239777 Report a problem | ||
| 11/27/2023 | Pending sale | $125,000$58/sqft |
Source: BCMLS #239777 Report a problem | ||
| 10/3/2023 | Price change | $125,000-19.4%$58/sqft |
Source: BCMLS #239777 Report a problem | ||
| 3/7/2023 | Pending sale | $155,000$72/sqft |
Source: BCMLS #239777 Report a problem | ||
| 2/23/2023 | Price change | $155,000-37.8%$72/sqft |
Source: BCMLS #239777 Report a problem | ||
| 2/16/2023 | Price change | $249,000-7.4%$115/sqft |
Source: BCMLS #239438 Report a problem | ||
| 2/1/2023 | Price change | $269,000-6.9%$125/sqft |
Source: BCMLS #239438 Report a problem | ||
| 1/13/2023 | Price change | $289,000-3.3%$134/sqft |
Source: BCMLS #239438 Report a problem | ||
| 1/12/2023 | Listed for sale | $299,000$138/sqft |
Source: BCMLS #239438 Report a problem | ||
| 12/20/2022 | Pending sale | $299,000$138/sqft |
Source: BCMLS #239438 Report a problem | ||
| 12/10/2022 | Listed for sale | $299,000+96351.6%$138/sqft |
Source: BCMLS #239438 Report a problem | ||
| 5/10/2011 | Sold | $310 |
Source: Public Record Report a problem | ||
Public tax history
| Year | Property taxes | Tax assessment |
|---|---|---|
| 2025 | $2,051 -5.1% | $227,400 +5.1% |
| 2024 | $2,161 +1.6% | $216,300 +7.7% |
| 2023 | $2,126 +0.5% | $200,800 +26.7% |
| 2022 | $2,116 | $158,500 |
| 2021 | $2,116 +0.4% | $158,500 |
| 2020 | $2,108 +7.3% | $158,500 -2.9% |
| 2019 | $1,964 -1.8% | $163,300 +8.4% |
| 2018 | $2,001 | $150,600 |
| 2017 | $2,001 +2.4% | $150,600 |
| 2016 | $1,955 +2.6% | $150,600 +2.7% |
| 2015 | $1,906 +2.4% | $146,600 |
| 2014 | $1,862 +5% | $146,600 +4.1% |
| 2013 | $1,774 +4.2% | $140,800 -16.4% |
| 2012 | $1,702 +1.6% | $168,500 -5.3% |
| 2011 | $1,675 +9% | $178,000 |
| 2010 | $1,536 -4.3% | $178,000 -0.6% |
| 2009 | $1,605 +11.9% | $179,100 +3% |
| 2008 | $1,434 +51.4% | $173,800 +45.3% |
| 2007 | $947 | $119,600 |
Find assessor info on the county website
Monthly payment
Est. payment
Payment breakdown
Explore the cost of this home by adjusting the details. Changes won't be saved.Climate risks
Neighborhood: 01255
- $34,600-- bd-- ba-- sqft165 Sandisfield Rd, Sandisfield, MA 01255Off Market
- $112,600-- bd-- ba-- sqft165 Sandisfield Rd, Sandisfield, MA 01255Off Market
- $220,1004 bd1 ba1.5k sqft136 Sandisfield Rd, Sandisfield, MA 01255Off Market
- $541,1005 bd3 ba2.7k sqft134 Sandisfield Rd, Sandisfield, MA 01255Off Market
Similar homes
- $475,0003 bd2 ba1.5k sqft132 Sandisfield Rd, Sandisfield, MA 01255For Sale
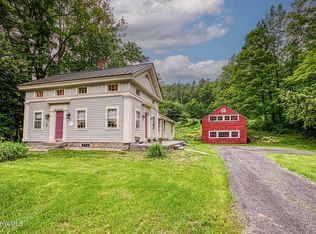 MLS ID #249525, Kate Lascar, COMPASS MASSACHUSETTS , LLC GB. BCMLS
 - $429,0003 bd2 ba1.8k sqft121 Sandy Brook Tpke, Sandisfield, MA 01255For Sale
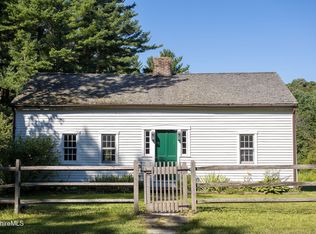 MLS ID #250617, Paul Reed, WILLIAM RAVEIS - BERKSHIRE. BCMLS
 - $625,0003 bd3 ba2.2k sqft118 Sandisfield Rd, Sandisfield, MA 01255For Sale
 MLS ID #250476, Cortney K Dupont, COHEN & WHITE ASSOCIATES. BCMLS
 - $450,0003 bd1 ba1.1k sqft309 Tamarack Trl, Sandisfield, MA 01255For Sale
 MLS ID #249493, Emily Piacquadio, WILLIAM RAVEIS - BERKSHIRE. BCMLS
 - $399,0004 bd2 ba2.6k sqft18 North Lost Acres Road, Hartland, CT 06027For Sale
 MLS ID #24193754, Elizabeth Salois, BHHS Realty Professionals. Smart MLS
 - $399,9004 bd2 ba1.9k sqft122 Standard Avenue, Winchester, CT 06098For SaleMLS ID #24196702, Amanda Balaski, Northwest CT Realty. Smart MLS
