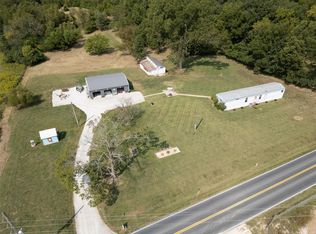
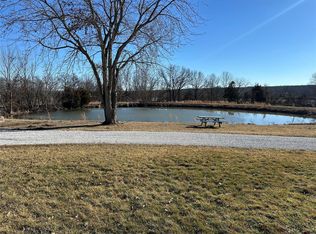
Excellent commercial development opportunity in the heart of unincorporated St Charles County! This approximately 1-acre property is being offered primarily for its commercial value and has been previously approved for commercial use by St Charles County. Outstanding location that connects to the 70 acre St. Charles Community College Regional Workforce Innovation Campus, offering excellent visibility and positioning in a rapidly growing area. The property also features a completely refreshed 3-bedroom, 2-bath manufactured home, offering potential use or income while future plans are considered. The home features updated flooring, fresh paint, an updated kitchen, and updated bathrooms. Situated on a level, usable one-acre lot with mature trees, the property offers plenty of flexibility. Conveniently located with quick access to I-70, Highway 61, and Highway 40/64. Whether you're looking for a future commercial development site, investment opportunity, or property with immediate use while planning for the future, this is a rare opportunity in a high-growth Wentzville location. Property is being sold primarily for its land/commercial value.
Active
Listed by: Coldwell Banker Realty - Gundaker • Andy J House • 636-395-6455
$500,000
165 Schaper Rd, Foristell, MO 63348
3beds
1,216sqft
Manufactured Home, Single Family Residence
Built in 2011
1 Acres Lot
$-- Zestimate®
$411/sqft
$-- HOA
What's special
Level usable one-acre lotFresh paintUpdated bathroomsUpdated kitchenUpdated flooringMature trees
- 22 days
- 321
- 4
Zillow last checked:
Listing updated:
Listed by:
Andy J House 636-395-6455,
Coldwell Banker Realty - Gundaker,
Sheila M House 314-608-6895,
Coldwell Banker Realty - Gundaker
Source: MARIS,MLS#: 26054577 Originating MLS: St. Louis Association of REALTORS
Originating MLS: St. Louis Association of REALTORSFacts & features
Interior
Bedrooms & bathrooms
- Bedrooms: 3
- Bathrooms: 2
- Full bathrooms: 2
- Main level bathrooms: 2
- Main level bedrooms: 3
Primary bedroom
- Level: Main
- Area: 120
- Dimensions: 12x10
Bedroom 2
- Level: Main
- Area: 72
- Dimensions: 9x8
Bedroom 3
- Level: Main
- Area: 98
- Dimensions: 14x7
Family room
- Level: Main
- Area: 156
- Dimensions: 13x12
Kitchen
- Level: Main
- Area: 187
- Dimensions: 17x11
Heating
- Electric, Forced Air
Cooling
- Central Air
Features
- Basement: None
- Has fireplace: No
Interior area
- Total structure area: 1,216
- Total interior livable area: 1,216 sqft
- Finished area above ground: 1,216
Property
Parking
- Parking features: Additional Parking, Off Street
Features
- Levels: One
- Exterior features: Private Entrance, Private Yard, Storage
Lot
- Size: 1 Acres
- Features: Few Trees, Level
Details
- Additional structures: Outbuilding
- Parcel number: 40016S029000013.5000000
- Special conditions: Standard
Construction
Type & style
- Home type: MobileManufactured
- Architectural style: Other,Traditional
- Property subtype: Manufactured Home, Single Family Residence
Materials
- Vinyl Siding
Condition
- Year built: 2011
Utilities & green energy
- Electric: Single Phase
- Sewer: Septic Tank
- Water: Well
- Utilities for property: Cable Available, Electricity Connected
Community & HOA
Community
- Subdivision: None
HOA
- Has HOA: No
Location
- Region: Foristell
Financial & listing details
- Price per square foot: $411/sqft
- Tax assessed value: $102,817
- Annual tax amount: $1,205
- Date on market: 8/25/2026
- Cumulative days on market: 22 days
- Listing terms: Cash,Conventional
- Ownership: Private
- Electric utility on property: Yes
- Road surface type: Gravel
Estimated market value
Not available
Estimated sales range
Not available
Not available
Price history
| Date | Event | Price |
|---|---|---|
| 8/25/2026 | Listed for sale | $500,000+150%$411/sqft |
Source:  MARIS #26054577 Report a problem MARIS #26054577 Report a problem | ||
| 10/28/2024 | Sold | -- |
Source: MARIS #24064623 Report a problem | ||
| 10/15/2024 | Pending sale | $200,000$164/sqft |
Source: MARIS #24064623 Report a problem | ||
| 10/11/2024 | Listed for sale | $200,000+239.6%$164/sqft |
Source: MARIS #24064623 Report a problem | ||
| 7/22/2011 | Listing removed | $58,900$48/sqft |
Source: Assist 2 Sell #11026897 Report a problem | ||
| 5/29/2011 | Listed for sale | $58,900$48/sqft |
Source: Assist 2 Sell #11026897 Report a problem | ||
| 8/23/2010 | Sold | -- |
Source: Public Record Report a problem | ||
Public tax history
| Year | Property taxes | Tax assessment |
|---|---|---|
| 2025 | $1,205 -1.6% | $19,536 +1.1% |
| 2024 | $1,224 | $19,314 |
| 2023 | $1,224 +14.7% | $19,314 +22.9% |
| 2022 | $1,067 | $15,709 |
| 2021 | -- | $15,709 +8.5% |
| 2020 | -- | $14,473 |
| 2019 | $948 | $14,473 +5.4% |
| 2018 | $948 +0% | $13,727 |
| 2017 | $948 -7% | $13,727 -2.9% |
| 2016 | $1,019 +1.3% | $14,142 |
| 2015 | $1,005 -11.4% | $14,142 -17.4% |
| 2014 | $1,135 | $17,125 +0% |
| 2013 | -- | $17,124 +8.7% |
| 2012 | -- | $15,750 -20.7% |
| 2011 | -- | $19,860 |
| 2010 | -- | $19,860 |
| 2009 | -- | $19,860 -1.9% |
| 2008 | -- | $20,240 -67.3% |
| 2007 | -- | $61,870 |
| 2006 | -- | $61,870 |
| 2005 | -- | $61,870 +56.3% |
| 2004 | -- | $39,580 |
| 2003 | -- | $39,580 |
| 2002 | -- | -- |
| 2001 | -- | -- |
Find assessor info on the county website
Monthly payment
Climate risks
Neighborhood: 63348
Nearby schools
Schools provided by the listing agent
- Elementary: Journey Elem.
- Middle: North Point Middle
- High: North Point
Source: MARIS. This data may not be complete. We recommend contacting the local school district to confirm school assignments for this home.
Similar homes
- $499,9003 bd3 ba1.8k sqft435 Highway T, Foristell, MO 63348For Sale

 MLS ID #26056437, Lance Merrick, Real Broker LLC. MARIS
 - $441,5003 bd2 ba1.8k sqft1 Huntington Ii Stone Cyn, Foristell, MO 63348New Construction
 MLS ID #23025155, Stacey L Zykan, Magnolia Real Estate. MARIS
 - $415,0003 bd2 ba1.6k sqft1 Trenton Stone Cyn, Foristell, MO 63348New Construction
 MLS ID #23025207, Stacey L Zykan, Magnolia Real Estate. MARIS
 - $599,9003 bd2 ba1.3k sqft4230 Highway P, Wentzville, MO 63385For Sale
 MLS ID #26057847, Tony M Schulte, MO Realty. MARIS
 - $470,0002 bd1 ba1.3k sqft818 W Highway D, Wentzville, MO 63385For SaleMLS ID #26003733, Chad J Matlick, Coldwell Banker Realty - Gundaker. MARIS
- $505,9003 bd2 ba1.6k sqft3877 Highway D, Defiance, MO 63341For SaleMLS ID #26037883, Sherry L Raleigh-Adams, Wolfe Realty. MARIS
- $725,0004 bd3 ba1.7k sqft982 Buckner Rd, Wentzville, MO 63385For SaleMLS ID #26053993, Eric B Merchant, Trophy Properties & Auction. MARIS
- $314,9003 bd3 ba1.4k sqft1190 Marathon Dr, Foristell, MO 63348New ConstructionMLS ID #26028083, David A Rohlfing, STL Buy & Sell, LLC. MARIS
- $284,9003 bd2 ba1.2k sqft1116 Marathon Dr, Foristell, MO 63348For SaleMLS ID #26045556, Adam Hoff, Homebound Realty LLC. MARIS
- $450,0003 bd2 ba1.2k sqft3216 Elizabeth Ct, Troy, MO 63379For SaleMLS ID #26054452, Tammy L Dobbs, Meyer & Company Real Estate. MARIS
- $377,9003 bd2 ba1.6k sqft10710 Trenton Ln, Foristell, MO 63348New ConstructionMLS ID #25034558, Anastasia M Young, Brooks & Young Realty. MARIS
- $450,0003 bd2 ba1.7k sqft325 Shumard Oak Dr, Troy, MO 63379New ConstructionMLS ID #26051847, Bruce E Werkmeister, Werkmeister Real Estate, LLC. MARIS
- $610,0003 bd2 ba1.7k sqft115 Hickory Heits Ct, Moscow Mills, MO 63362New ConstructionMLS ID #26044856, Bruce E Werkmeister, Werkmeister Real Estate, LLC. MARIS
- $535,0003 bd3 ba1.8k sqft1416 Highway T, Labadie, MO 63055For SaleMLS ID #26049255, Janie Schriewer, RE/MAX Results. MARIS
- $435,0003 bd3 ba1.5k sqft22907 Lakeside Hills Dr, Warrenton, MO 63383For SaleMLS ID #26055288, Samantha J Richardson, Main St. Real Estate. MARIS
- $319,9003 bd3 ba1.7k sqft86 Sun Haven Ct, Wentzville, MO 63385For SaleMLS ID #26056608, Amanda Austin, Fox & Riley Real Estate. MARIS
- $382,0003 bd2 ba1.5k sqft520 Sceptre Rd, Wentzville, MO 63385For SaleMLS ID #26052530, Robert Salmons, Entera Realty, LLC. MARIS
- $375,0004 bd3 ba1.7k sqft1318 Forest Way, Wentzville, MO 63385For SaleMLS ID #26050563, Rohnn S Kostelecky, MWFG, Inc.. MARIS
- $320,0003 bd2 ba1.2k sqft1018 Samwise St, Wright City, MO 63390New ConstructionMLS ID #26058540, Rachel M Myers, Myers Realty, LLC. MARIS
- $275,0003 bd2 ba1k sqft19034 Royal Dr, Warrenton, MO 63383For SaleMLS ID #26058779, Stacey Blondin, Main St. Real Estate. MARIS
