Swansea- Welcome Home to this expansive ranch Consisting of 6 rooms 3 bedrooms and 2 baths that is in MOVE IN CONDITION! You will love the Bright and Cheery living room with hardwood floors and easy access to the fully applianced kitchen with dining area & ceramic tile floors. Access to the fenced in rear yard is thru the slider in the dining area. 3 bedrooms each with closets and beautiful hardwoods. Off of the kitchen is a wonderful 3 season sunroom with a wood ceiling that makes a great additional space to relax and enjoy your private back yard. The lower level is finished an with additional office room, family room, bath and laundry room. 1 car garage. Title V inspection in progress.
For sale
Price cut: $26K (10/16)
$449,000
165 Swansom Rd, Swansea, MA 02777
3beds
1,020sqft
Single Family Residence
Built in 1963
9,148 Square Feet Lot
$449,300 Zestimate®
$440/sqft
$-- HOA
What's special
Family roomFully applianced kitchenHardwood floorsFenced in rear yard
- 60 days
- 1,542
- 108
Zillow last checked:
Listing updated:
Listed by:
Christopher Migneault 508-678-8808,
Migneault REALTORS® 508-678-8808
Source: MLS PIN,MLS#: 73565355
Facts & features
Interior
Bedrooms & bathrooms
- Bedrooms: 3
- Bathrooms: 2
- Full bathrooms: 2
- Main level bathrooms: 1
- Main level bedrooms: 2
Primary bedroom
- Features: Closet, Flooring - Hardwood
- Level: First
Bedroom 2
- Features: Closet, Flooring - Hardwood
- Level: Main,First
Bedroom 3
- Features: Closet, Flooring - Hardwood
- Level: Main,First
Primary bathroom
- Features: No
Bathroom 1
- Features: Bathroom - Full, Bathroom - Tiled With Tub
- Level: Main,First
Bathroom 2
- Features: Bathroom - With Shower Stall, Flooring - Stone/Ceramic Tile
- Level: Basement
Family room
- Features: Wet Bar
- Level: Basement
Kitchen
- Features: Flooring - Stone/Ceramic Tile, Slider
- Level: Main,First
Living room
- Features: Flooring - Hardwood, Window(s) - Picture
- Level: Main
Office
- Features: Closet
- Level: Basement
Heating
- Baseboard, Space Heater, Natural Gas
Cooling
- None
Appliances
- Included: Gas Water Heater, Range, Refrigerator
- Laundry: In Basement, Gas Dryer Hookup
Features
- Closet, Office, Sun Room
- Flooring: Wood, Tile, Laminate
- Basement: Full
- Has fireplace: No
Interior area
- Total structure area: 1,020
- Total interior livable area: 1,020 sqft
- Finished area above ground: 1,020
- Finished area below ground: 1,020
Property
Parking
- Total spaces: 3
- Parking features: Attached, Garage Door Opener, Paved Drive, Off Street
- Attached garage spaces: 1
- Uncovered spaces: 2
Features
- Patio & porch: Deck
- Exterior features: Deck, Rain Gutters
Lot
- Size: 9,148 Square Feet
- Features: Level
Details
- Parcel number: M:67.0 B:0045 L:000,3612402
- Zoning: RR
Construction
Type & style
- Home type: SingleFamily
- Architectural style: Ranch
- Property subtype: Single Family Residence
Materials
- Frame
- Foundation: Concrete Perimeter
- Roof: Shingle
Condition
- Year built: 1963
Utilities & green energy
- Electric: Circuit Breakers, 100 Amp Service
- Sewer: Inspection Required for Sale, Private Sewer
- Water: Public
- Utilities for property: for Gas Range, for Gas Dryer
Community & HOA
HOA
- Has HOA: No
Location
- Region: Swansea
Financial & listing details
- Price per square foot: $440/sqft
- Tax assessed value: $371,000
- Annual tax amount: $4,215
- Date on market: 8/21/2026
- Road surface type: Paved
Estimated market value
$449,300
$427,000 - $472,000
$2,686/mo
Price history
| Date | Event | Price |
|---|---|---|
| 10/16/2026 | Price change | $449,000-5.5%$440/sqft |
Source: MLS PIN #73565355 Report a problem | ||
| 10/8/2026 | Listed for sale | $475,000$466/sqft |
Source: MLS PIN #73565355 Report a problem | ||
| 10/6/2026 | Pending sale | $475,000$466/sqft |
Source: MLS PIN #73565355 Report a problem | ||
| 9/22/2026 | Contingent | $475,000$466/sqft |
Source: MLS PIN #73565355 Report a problem | ||
| 8/19/2026 | Listed for sale | $475,000$466/sqft |
Source: MLS PIN #73565355 Report a problem | ||
Public tax history
| Year | Property taxes | Tax assessment |
|---|---|---|
| 2025 | $4,327 +0.3% | $363,000 +0.8% |
| 2024 | $4,316 +4.3% | $360,000 +14.2% |
| 2023 | $4,140 +0.4% | $315,300 +10% |
| 2022 | $4,124 +8% | $286,600 +17.4% |
| 2021 | $3,817 +0.3% | $244,200 |
| 2020 | $3,805 +4.5% | $244,200 +4% |
| 2019 | $3,640 +6.9% | $234,700 +5.3% |
| 2018 | $3,406 +15.1% | $222,900 |
| 2017 | $2,960 -2.2% | $222,900 -0.4% |
| 2016 | $3,027 +9.8% | $223,900 +6.6% |
| 2015 | $2,757 +1.4% | $210,000 -0.8% |
| 2014 | $2,718 +4.1% | $211,700 -2.5% |
| 2013 | $2,611 -1% | $217,200 -7.2% |
| 2012 | $2,637 +8.3% | $234,000 +0.9% |
| 2011 | $2,436 +15.2% | $232,000 +4% |
| 2010 | $2,115 -1.2% | $223,100 -8.8% |
| 2009 | $2,141 -0.9% | $244,700 -6.5% |
| 2008 | $2,161 +9.6% | $261,600 +18.2% |
| 2007 | $1,972 +17.3% | $221,300 +3.5% |
| 2006 | $1,681 +9.1% | $213,900 +12.3% |
| 2005 | $1,541 -6.7% | $190,500 +48.2% |
| 2004 | $1,651 +5.6% | $128,500 +0.1% |
| 2002 | $1,563 +6.8% | $128,400 +17.5% |
| 2001 | $1,464 +3% | $109,300 |
| 2000 | $1,421 +7.8% | $109,300 +2.1% |
| 1997 | $1,318 | $107,100 |
Find assessor info on the county website
Monthly payment
Est. payment
Payment breakdown
Explore the cost of this home by adjusting the details. Changes won't be saved.Climate risks
Neighborhood: 02777
Nearby schools
Schools provided by the listing agent
- Elementary: Hoyle
- Middle: Case Jrhs
- High: Case Hs
Source: MLS PIN. This data may not be complete. We recommend contacting the local school district to confirm school assignments for this home.
Similar homes
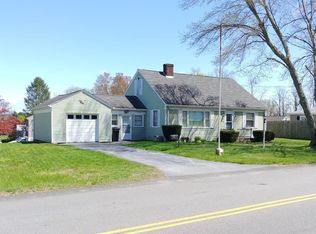
- $429,0003 bd2 ba1.4k sqft304 Bushee Rd, Swansea, MA 02777For Sale
 MLS ID #73519463, Holly Bronhard, eXp Realty LLC. MLS PIN
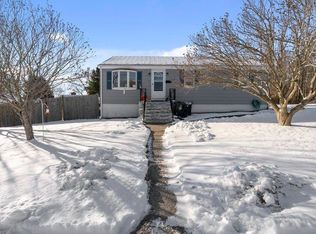
 - $474,9004 bd2 ba1.3k sqft32 Gardner Ave, Swansea, MA 02777For Sale
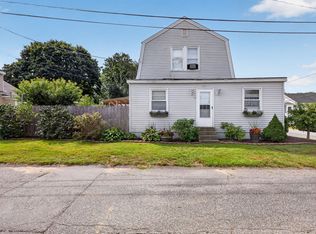 MLS ID #73573857, Brady Couto, Keller Williams South Watuppa. MLS PIN
 - $469,0003 bd1 ba1.1k sqft1747 Highland Ave, Fall River, MA 02720For Sale
 MLS ID #73569615, Elizabeth Kinnane, Mott & Chace Sotheby's International Realty. MLS PIN
 - $420,0003 bd1 ba1.2k sqft253 Garden St, Fall River, MA 02720For Sale
 MLS ID #73568109, Brian Raposo, Anchor Realty. MLS PIN
