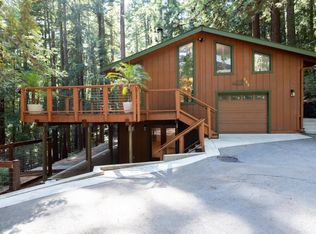
A-Frame Living in the Heart of Ben Lomond.
Tucked into a peaceful, sunny setting surrounded by nature, this charming A-frame offers the perfect blend of comfort, privacy, and easy living. Located on a quiet, paved road and just a short stroll to downtown Ben Lomond, the home features an open kitchen, dining,& living area; a flexible split-level floor plan that offers space for guests, a home office, room to spread out, or a potential rental opportunity. See for yourself!
Bright natural light pours through the windows, creating a warm and inviting atmosphere that highlights the home's unique character.
Step outside to the spacious deck, perfect for morning coffee or relaxing at the end of the day. The fully fenced backyard features plenty of sunshine, a cozy firepit, and space to entertain or play. Raised garden beds in the front yard are the perfect touch. Dedicated surfboard storage and a detached shed provide room for gear and tools.
Two driveways offer ample parking, and thoughtful updates include a newer furnace and water heater. Well cared for and move-in ready, this home offers the best of mountain living just minutes from downtown Ben Lomond. Whether you're looking for a first home, weekend getaway, or full-time retreat, this special property is ready to welcome you.
For sale
Price cut: $50K (9/8)
$799,000
165 Taylor Rd, Ben Lomond, CA 95005
4beds
1,696sqft
Single Family Residence, Residential
Built in 1965
0.38 Acres Lot
$-- Zestimate®
$471/sqft
$-- HOA
What's special
- 50 days
- 1,800
- 211
Zillow last checked:
Listing updated:
Listed by:
Danielle Scott 02009126 831-837-7145,
Anderson Christie, Inc. 831-515-8421,
Christine Clayton 01407021 831-588-8078,
Anderson Christie, Inc.
Source: MLSListings Inc,MLS#: ML82057304
Facts & features
Interior
Bedrooms & bathrooms
- Bedrooms: 4
- Bathrooms: 2
- Full bathrooms: 2
Bedroom
- Features: GroundFloorBedroom
Bathroom
- Features: ShowersoverTubs2plus
Dining room
- Features: EatinKitchen
Family room
- Features: KitchenFamilyRoomCombo
Heating
- Central Forced Air Gas, Propane
Cooling
- None
Appliances
- Included: Electric Cooktop, Washer/Dryer
Interior area
- Total structure area: 1,696
- Total interior livable area: 1,696 sqft
Video & virtual tour
Property
Parking
- Total spaces: 4
- Parking features: No Garage
Features
- Stories: 2
- Exterior features: Fenced, Storage Shed Structure
Lot
- Size: 0.38 Acres
Details
- Parcel number: 07701135000
- Zoning: R-1-1AC
- Special conditions: Standard
Construction
Type & style
- Home type: SingleFamily
- Property subtype: Single Family Residence, Residential
Materials
- Foundation: Concrete Perimeter, Pillar/Post/Pier, Slab
- Roof: Composition
Condition
- New construction: No
- Year built: 1965
Utilities & green energy
- Gas: PublicUtilities
- Sewer: Septic Tank
- Water: Public
- Utilities for property: Public Utilities, Water Public
Community & HOA
Location
- Region: Ben Lomond
Financial & listing details
- Price per square foot: $471/sqft
- Tax assessed value: $668,196
- Date on market: 8/19/2026
- Listing agreement: ExclusiveRightToSell
- Listing terms: CashorConventionalLoan
Estimated market value
Not available
Estimated sales range
Not available
Not available
Price history
| Date | Event | Price |
|---|---|---|
| 9/8/2026 | Price change | $799,000-5.9%$471/sqft |
Source:  MLSListings Inc #ML82057304 Report a problem MLSListings Inc #ML82057304 Report a problem | ||
| 8/19/2026 | Listed for sale | $849,000+41.7%$501/sqft |
Source: MLSListings Inc #ML82057304 Report a problem | ||
| 12/2/2019 | Sold | $599,000$353/sqft |
Source: Public Record Report a problem | ||
| 10/26/2019 | Pending sale | $599,000$353/sqft |
Source: David Lyng Real Estate #ML81760740 Report a problem | ||
| 9/22/2019 | Price change | $599,000-3.2%$353/sqft |
Source: David Lyng Real Estate #ML81760740 Report a problem | ||
| 9/16/2019 | Price change | $619,000-1.6%$365/sqft |
Source: David Lyng Real Estate #ML81760740 Report a problem | ||
| 8/22/2019 | Price change | $629,000-1.6%$371/sqft |
Source: David Lyng Real Estate #ML81760740 Report a problem | ||
| 7/16/2019 | Listed for sale | $639,000+57.8%$377/sqft |
Source: David Lyng Real Estate #ML81760740 Report a problem | ||
| 12/17/2003 | Sold | $405,000+24.6%$239/sqft |
Source: Public Record Report a problem | ||
| 9/29/2000 | Sold | $325,000$192/sqft |
Source: Public Record Report a problem | ||
Public tax history
| Year | Property taxes | Tax assessment |
|---|---|---|
| 2026 | -- | $668,196 +2% |
| 2025 | $7,985 +4.5% | $655,094 +2% |
| 2024 | $7,638 0% | $642,248 +2% |
| 2023 | $7,639 +2.4% | $629,656 +2% |
| 2022 | $7,457 +2.6% | $617,310 +2% |
| 2021 | $7,265 +3.8% | $605,206 +1% |
| 2020 | $7,000 +18.3% | $599,000 +16% |
| 2019 | $5,919 +1.9% | $516,196 +2% |
| 2018 | $5,807 +1.6% | $506,076 +2% |
| 2017 | $5,716 +1.4% | $496,154 +2.2% |
| 2016 | $5,636 +11% | $485,308 +11% |
| 2015 | $5,076 +21.5% | $437,215 +23% |
| 2014 | $4,179 | $355,460 +27.2% |
| 2012 | -- | $279,450 -12.7% |
| 2011 | -- | $319,950 -18.6% |
| 2010 | -- | $392,850 -7.6% |
| 2009 | -- | $425,250 -3% |
| 2008 | -- | $438,384 +2% |
| 2007 | -- | $429,789 +2% |
| 2006 | -- | $421,362 +2% |
| 2005 | -- | $413,100 +2% |
| 2004 | -- | $405,000 +19.8% |
| 2003 | -- | $338,130 +2% |
| 2002 | -- | $331,500 +2% |
| 2001 | -- | $325,000 +527.3% |
| 2000 | -- | $51,806 |
Find assessor info on the county website
Monthly payment
Est. payment
Payment breakdown
Explore the cost of this home by adjusting the details. Changes won't be saved.Climate risks
Neighborhood: 95005
Nearby schools
Schools provided by the listing agent
- District: SanLorenzoValleyUnified
Source: MLSListings Inc. This data may not be complete. We recommend contacting the local school district to confirm school assignments for this home.
Similar homes
- $799,0004 bd2 ba1.4k sqft155 Estates Dr, Ben Lomond, CA 95005For Sale
 MLS ID #41134080, Lisa Soltesz. bridgeMLS/CCAR/Bay East AOR
 - $799,0002 bd2 ba1.4k sqft8455 Highway 9, Ben Lomond, CA 95005For Sale
 MLS ID #ML82057041, Carie Sigur. MLSListings Inc
 - $875,0004 bd3 ba2k sqft355 Waldeberg Rd, Ben Lomond, CA 95005For Sale
 MLS ID #ML82062285, Rhonda Prunella. MLSListings Inc
 - $799,0003 bd2 ba1.4k sqft7820 Highway 9, Ben Lomond, CA 95005For Sale
 MLS ID #ML82056439, Heidi Hart. MLSListings Inc
