Welcome to Stockyard in Statesboro, Georgia! Ideally located near Julia P. Bryant Elementary School, Georgia Southern University, major employers such as the Hyundai plant, and just minutes from charming downtown, Stockyard offers a perfect balance of work, school, and leisure access. This one-story Aria offers the perfect open floorplan for modern living! Enjoy a chef's kitchen with a large central island, spacious pantry, stainless steel appliances, and hardy granite countertops. The expansive family room, with a gorgeous accent trim wall, and generously sized breakfast room open to a covered back patio - perfect for relaxing or entertaining. The private primary suite includes a generous walk-in closet plus a secondary closet, double vanity, large walk-in shower, and private water closet. The sizable secondary bedrooms share a full size bathroom. The Aria truly has space for everyone! Schedule your tour today - models open daily!
Active
Price cut: $12.8K (9/13)
$274,880
165 Timber Rd, Statesboro, GA 30458
3beds
1,618sqft
Single Family Residence
Built in 2026
6,664 Square Feet Lot
$274,500 Zestimate®
$170/sqft
$58/mo HOA
What's special
Large central islandStainless steel appliancesGenerously sized breakfast roomExpansive family roomSpacious pantryGenerous walk-in closetPrivate water closet
- 155 days
- 78
- 4
Zillow last checked:
Listing updated:
Listed by:
Kathy Ballowe 912-785-9044,
D.R. Horton Realty of Georgia, Inc.,
Kristy Theiling 912-785-9044,
D.R. Horton Realty of Georgia, Inc.
Source: GAMLS,MLS#: 10740592
Facts & features
Interior
Bedrooms & bathrooms
- Bedrooms: 3
- Bathrooms: 2
- Full bathrooms: 2
- Main level bathrooms: 2
- Main level bedrooms: 3
Rooms
- Room types: Foyer, Laundry
Kitchen
- Features: Breakfast Bar, Kitchen Island, Walk-in Pantry
Heating
- Central, Electric
Cooling
- Central Air, Electric
Appliances
- Included: Dishwasher, Disposal, Electric Water Heater, Oven/Range (Combo), Refrigerator
- Laundry: Other
Features
- Double Vanity, Walk-In Closet(s)
- Flooring: Vinyl
- Basement: None
- Attic: Pull Down Stairs
- Has fireplace: No
Interior area
- Total structure area: 1,618
- Total interior livable area: 1,618 sqft
- Finished area above ground: 1,618
- Finished area below ground: 0
Video & virtual tour
Property
Parking
- Parking features: Attached, Garage
- Has attached garage: Yes
Features
- Levels: One
- Stories: 1
Lot
- Size: 6,664 Square Feet
- Features: None
Details
- Parcel number: MS3868A58
Construction
Type & style
- Home type: SingleFamily
- Architectural style: Ranch
- Property subtype: Single Family Residence
Materials
- Vinyl Siding
- Roof: Other
Condition
- Under Construction
- New construction: Yes
- Year built: 2026
Details
- Warranty included: Yes
Utilities & green energy
- Sewer: Public Sewer
- Water: Public
- Utilities for property: Underground Utilities
Community & HOA
Community
- Features: Park, Playground
- Subdivision: Stockyard
HOA
- Has HOA: Yes
- Services included: Management Fee
- HOA fee: $700 annually
Location
- Region: Statesboro
Financial & listing details
- Price per square foot: $170/sqft
- Annual tax amount: $1
- Date on market: 4/24/2026
- Cumulative days on market: 155 days
- Listing agreement: Exclusive Right To Sell
- Listing terms: 1031 Exchange,Cash,Conventional,FHA,VA Loan
Estimated market value
$274,500
$261,000 - $288,000
$2,127/mo
Price history
| Date | Event | Price |
|---|---|---|
| 9/13/2026 | Price change | $274,880-4.4%$170/sqft |
Source:  Hive MLS #SA362448 Report a problem Hive MLS #SA362448 Report a problem | ||
| 8/19/2026 | Price change | $287,640+0.6%$178/sqft |
Source:  DR Horton Report a problem DR Horton Report a problem | ||
| 7/24/2026 | Price change | $285,990-1.4%$177/sqft |
Source: DR Horton Report a problem | ||
| 5/30/2026 | Price change | $289,990+0%$179/sqft |
Source: DR Horton Report a problem | ||
| 5/21/2026 | Price change | $289,900-4.9%$179/sqft |
Source:  GAMLS #10740592 Report a problem GAMLS #10740592 Report a problem | ||
| 4/28/2026 | Listed for sale | $304,990$188/sqft |
Source: GAMLS #10740592 Report a problem | ||
Public tax history
Tax history is unavailable.
Monthly payment
Est. payment
Payment breakdown
Explore the cost of this home by adjusting the details. Changes won't be saved.Climate risks
Neighborhood: 30458
Nearby schools
Schools provided by the listing agent
- Elementary: Bryant
- Middle: William James
- High: Statesboro
Source: GAMLS. This data may not be complete. We recommend contacting the local school district to confirm school assignments for this home.
Similar homes
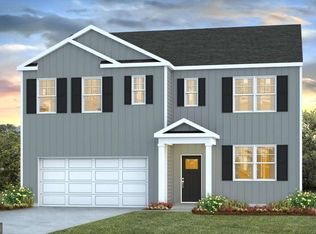
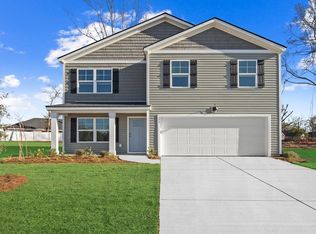
- $279,8803 bd3 ba1.7k sqft160 Timber Rd, Statesboro, GA 30458Active

 GAMLS
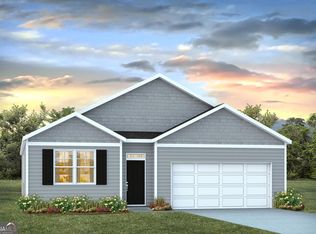
GAMLS - $284,8804 bd2 ba1.7k sqft167 Timber Rd, Statesboro, GA 30458Active
 GAMLS
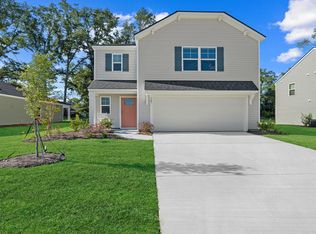
GAMLS - $279,8803 bd3 ba1.7k sqft163 Timber Rd, Statesboro, GA 30458Active
 GAMLS
GAMLS - $279,8803 bd3 ba1.7k sqft173 Timber Rd, Statesboro, GA 30458Active
 GAMLS
GAMLS - $274,8803 bd2 ba1.6k sqft175 Timber Road, Statesboro, GA 30458New Construction
 Hive MLS
 - $299,9993 bd2 ba1.6k sqft523 Pitt Moore Rd, Statesboro, GA 30458ActiveMLS ID #10811712, Stephanie A Anderson, Statesboro Real Estate & Investments. GAMLS
- $245,5003 bd2 ba1.4k sqft6001 Virginia Pine Ave, Statesboro, GA 30458ActiveMLS ID #10816783, Emily Conner Johnson, South Auction, Inc.. GAMLS
- $264,0003 bd2 ba1.4k sqft206 E Leyland Ct, Statesboro, GA 30458ActiveMLS ID #10844481, Jennifer Driggers, Coldwell Banker Southern Coast. GAMLS
