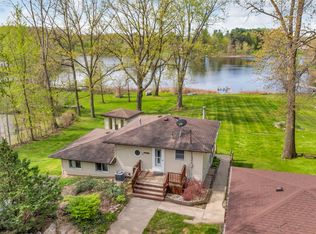
RARE extraordinary privacy and refined lakefront living on 2.38 acres with nearly 200 feet of private Lake Frontage in Northwest Schools. This extensively renovated estate offers a rare combination of luxury, functionality, and peaceful seclusion--complete with a large pole barn and a fully remodeled, standalone gym featuring insulation and a dedicated mini-split system for year-round comfort. The main residence has been comprehensively remodeled inside and out, highlighted by a stunning October 2025 chef's kitchen renovation showcasing quartz countertops and full-height quartz backsplash, custom cabinetry going 10ft high, bespoke custom range hood, custom LED upper-cabinet and toe-kick lighting, and premium appliances including a Sub-Zero refrigerator, reverse osmosis under sink, gas cooktop, and built-in double wall ovens and microwave with no-preheat and air-fry capabilities. The luxurious primary bathroom, redesigned in January 2025, features dramatic 4x8 porcelain slab tile throughout, quartz countertops, dual shower heads, wall-mounted faucets, custom cabinetry, frameless glass, and thoughtfully designed LED lighting. Additional recent upgrades continue throughout the property including luxury flooring across the main level (October 2024), a newly installed 3,600 sq ft concrete driveway (May 2024), and an expansive 830 sq ft concrete patio replacing the former deck (2023) -- perfect for lakeside entertaining, new carpet upstairs (April 2026). Mechanical improvements include a new air conditioning unit (2023) and a complete 2022 infrastructure overhaul with new plumbing, bladder tank, tankless water heater, water softener, whole-house filtration system, updated electrical with a generator hookup switch, and an encapsulated crawl space. The 2022 improvements also brought refreshed landscaping with decorative rock and new plantings, updated lighting and ceiling fans, new trim throughout, LED waffle lighting in the living room, full interior repaint, and a renovated secondary bathroom with new vanity and toilet. The detached guest house/gym was completely rebuilt in 2022 with new windows, siding, insulation, flooring, drywall, vaulted ceilings, gutters, retaining wall, concrete approach and steps, and its own heating and cooling system--creating a versatile private retreat for guests, fitness, or office use. The pole barn has also been enhanced with new shelving, workbenches, an automatic garage door opener, offering ample amounts of storage and workspace. With no HOA and no lake-use restrictions, enjoy total freedom to boat, relax, and entertain in a remarkably quiet setting with unmatched privacy and space between neighbors. A truly turnkey lakefront property where every major upgrade has already been completed. Use the Gym as another bonus space in place of a basement! The level of improvements and amenities is extensive. Contact for full details. Seller is a licensed Realtor in the state of Michigan.
Sold
Zillow last checked:
Listing updated:
Bought with:
Cindy Rapert, 6501441694
Real Broker LLC Ann Arbor
Source: MichRIC,MLS#: 26016310
Price history
| Date | Event | Price |
|---|---|---|
| 8/14/2026 | Sold | $615,000-1.6%$245/sqft |
Source:  MichRIC #26016310 Report a problem MichRIC #26016310 Report a problem | ||
| 6/28/2026 | Contingent | $624,900$249/sqft |
Source: MichRIC #26016310 Report a problem | ||
| 6/1/2026 | Price change | $624,900-3.8%$249/sqft |
Source: MichRIC #26016310 Report a problem | ||
| 5/11/2026 | Price change | $649,900-5.1%$259/sqft |
Source: MichRIC #26016310 Report a problem | ||
| 5/5/2026 | Price change | $685,000-2%$273/sqft |
Source: MichRIC #26016310 Report a problem | ||
| 4/20/2026 | Listed for sale | $699,000+115.1%$279/sqft |
Source: MichRIC #26016310 Report a problem | ||
| 7/20/2021 | Sold | $325,000+44.8%$130/sqft |
Source: Agent Provided Report a problem | ||
| 8/24/2015 | Sold | $224,500+164.1%$89/sqft |
Source: Public Record Report a problem | ||
| 10/6/2011 | Sold | $85,000$34/sqft |
Source: Public Record Report a problem | ||
Nearby homes
- $278,200-- bd-- ba-- sqft165 Trumble Lake Rd, Rives Junction, MI 49277Off Market
- $325,0002 bd2 ba1.5k sqft150 Trumble Lake Rd, Rives Junction, MI 49277Sold
- $328,600-- bd-- ba-- sqft150 Trumble Lake Rd, Rives Junction, MI 49277Off Market
- $304,4003 bd1 ba1.7k sqft142 Trumble Lake Rd, Rives Junction, MI 49277Off Market
Sell for more on Zillow
Get a Zillow Showcase℠ listing at no additional cost and you could sell for .
$618,200
2% more
+$12,364
With Zillow Showcase(estimated)
$630,564
