Custom contemporary design meets exceptional privacy on 14+ acres of thoughtfully landscaped grounds. An open, light-filled floor plan, soaring ceilings, and custom built-ins create a home that is both sophisticated and welcoming. The kitchen features stone countertops, a tiled backsplash, a center island with seating, and abundant storage. The spacious living room is the heart of the home, anchored by a gas fireplace and framed by panoramic views of the surrounding landscape. The primary suite is a private retreat with its own fireplace, a soaking tub, and generous closets. Upstairs, a guest bedroom and an expansive family room provide flexible space for visitors, a home office, studio, or fitness area. Designed for year-round comfort, the home offers radiant floor heating, wood-look tile flooring, a propane heating system complemented by a wood furnace, and a portable generator for added convenience. A detached 32' x 24' two-car heated garage with an EV charger and storage above complements the home's clean architectural design. Outside, a spacious patio overlooks professionally landscaped gardens with an irrigation system, mature plantings, stone walls, and winding paths that invite exploration and quiet enjoyment. Private trails on the property connect to Pratt Mountain (1,890 feet) and the historic 22-mile Wapack Trail, while the 550-acre Binney Hill Wilderness Preserve provides exceptional opportunities for hiking, birdwatching, wildlife viewing, and year-round recreation. Despite its remarkable sense of seclusion on a private road, the property is just minutes from shopping, dining, and everyday conveniences in Rindge, with easy access to the Massachusetts border. Land in current use includes a buildable lot, creating additional possibilities for the future. A distinctive contemporary home in an extraordinary natural setting, this property leaves a lasting impression.
Active
Listed by: Four Seasons Sotheby's International Realty • Peg Walsh
$895,000
165 West Binney Hill Road, New Ipswich, NH 03071
3beds
2,334sqft
Single Family Residence
Built in 2017
14.59 Acres Lot
$-- Zestimate®
$383/sqft
$-- HOA
What's special
Gas fireplaceRadiant floor heatingSpacious patioEv chargerCustom built-insMature plantingsTiled backsplash
- 49 days |
- 934 |
- 56 |
Zillow last checked:
Listing updated:
Listed by:
Peg Walsh,
Four Seasons Sotheby's International Realty 603-924-3321
Source: PrimeMLS,MLS#: 5098513
Facts & features
Interior
Bedrooms & bathrooms
- Bedrooms: 3
- Bathrooms: 2
- Full bathrooms: 2
Heating
- Propane, Wood
Cooling
- None
Appliances
- Included: Dishwasher, Dryer, Freezer, Microwave, Refrigerator, Washer, Dual Fuel Range
Features
- Cathedral Ceiling(s), Dining Area, Primary BR w/ BA, Natural Light, Vaulted Ceiling(s), Walk-In Closet(s)
- Flooring: Other, Tile
- Has basement: No
- Number of fireplaces: 2
- Fireplace features: Gas, 2 Fireplaces
Interior area
- Total structure area: 2,334
- Total interior livable area: 2,334 sqft
- Finished area above ground: 2,334
- Finished area below ground: 0
Property
Parking
- Total spaces: 2
- Parking features: Paved, Driveway, Garage, Parking Spaces 1 - 10
- Garage spaces: 2
- Has uncovered spaces: Yes
Accessibility
- Accessibility features: 1st Floor 3/4 Bathroom, 1st Floor Full Bathroom, Hard Surface Flooring, 1st Floor Laundry
Features
- Levels: One
- Stories: 1
- Patio & porch: Patio
- Exterior features: Garden, Storage
Lot
- Size: 14.59 Acres
- Features: Country Setting
Details
- Parcel number: NIPSM00004L000006S000002
- Zoning description: 03 RD Rural District
- Other equipment: Portable Generator
Construction
Type & style
- Home type: SingleFamily
- Architectural style: Cape,Contemporary
- Property subtype: Single Family Residence
Materials
- Wood Frame, Vinyl Siding
- Foundation: Slab w/ Frost Wall
- Roof: Asphalt Shingle
Condition
- New construction: No
- Year built: 2017
Utilities & green energy
- Electric: 200+ Amp Service
- Sewer: 1250 Gallon, Private Sewer
- Utilities for property: Propane
Community & HOA
Community
- Security: Smoke Detector(s)
Location
- Region: Rindge
Financial & listing details
- Price per square foot: $383/sqft
- Tax assessed value: $493,140
- Annual tax amount: $8,959
- Date on market: 7/7/2026
Estimated market value
Not available
Estimated sales range
Not available
Not available
Price history
| Date | Event | Price |
|---|---|---|
| 7/7/2026 | Listed for sale | $895,000+1527.3%$383/sqft |
Source:  PrimeMLS #5098513 Report a problem PrimeMLS #5098513 Report a problem | ||
| 3/21/2016 | Sold | $55,000$24/sqft |
Source: Public Record Report a problem | ||
Public tax history
| Year | Property taxes | Tax assessment |
|---|---|---|
| 2024 | $7,506 +0.6% | $493,140 +69.8% |
| 2023 | $7,462 +9.3% | $290,357 0% |
| 2022 | $6,827 +10.6% | $290,383 0% |
| 2021 | $6,172 | $290,426 |
| 2020 | $6,172 -2.2% | $290,426 0% |
| 2019 | $6,311 +0% | $290,431 +28.9% |
| 2018 | $6,309 +9% | $225,304 +3.9% |
| 2017 | $5,790 +96400% | $216,870 +91406.3% |
| 2016 | $6 -14.3% | $237 -1.7% |
| 2015 | $7 | $241 |
Find assessor info on the county website
Monthly payment
Est. payment
Payment breakdown
Explore the cost of this home by adjusting the details. Changes won't be saved.Climate risks
Neighborhood: 03461
Nearby schools
GreatSchools rating
- 5/10Boynton Middle SchoolGrades: 5-8Distance: 4.5 mi
- 4/10Mascenic Regional High SchoolGrades: 9-12Distance: 5.4 mi
- 7/10Highbridge Hill Elementary SchoolGrades: PK-4Distance: 5.5 mi
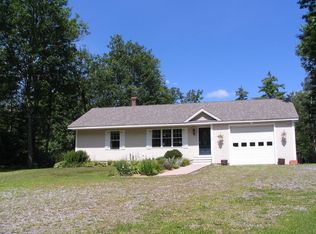
- $350,0002 bd1 ba1.2k sqft149 W Binney Hill Rd, Rindge, NH 03461Sold
- $2,714-- bd-- ba-- sqftBinney Hill Rd, New ipswich, NH 03071Off Market
- $1,645-- bd-- ba-- sqftBinney Hill Rd, New ipswich, NH 03071Off Market
- $1,062-- bd-- ba-- sqftBinney Hill Rd, New ipswich, NH 03071Off Market
- $10,200-- bd-- ba-- sqftW Binney Hill Rd, New ipswich, NH 03071Off Market
- $25,232-- bd-- ba-- sqftBinney Hill Rd, New ipswich, NH 03071Off Market
- $11,600-- bd-- ba-- sqftBinney Hill Rd, New ipswich, NH 03071Off Market
- $75,500-- bd-- ba-- sqftBinney Hill Rd, New Ipswich, NH 03071Off Market
A local agent can set up tours, give advice and negotiate with sellers.
Similar homes
- $690,0004 bd4 ba2.8k sqft102 Hubbard Hill Road, Rindge, NH 03461Active
 MLS ID #5105924, Amy Reisert. PrimeMLS
 - $759,0003 bd2 ba3k sqft33 Old New Ipswich Road, Rindge, NH 03461Active
 MLS ID #5094705, Dean DeMagistris. PrimeMLS
 - $610,0003 bd2 ba2.7k sqft141 Fox Farm Road, New Ipswich, NH 03071Active
 MLS ID #5096416, Holly Vance-McKellar. PrimeMLS
 - $799,4994 bd3 ba3k sqft20 Jay Drive, Rindge, NH 03461Active
 MLS ID #5099505, Dean Deschenes. PrimeMLS
 - $589,9004 bd3 ba2.5k sqft18 Poor Farm Road, New Ipswich, NH 03071ActiveMLS ID #5104850, Amy Reisert. PrimeMLS
- $899,0003 bd3 ba2.1k sqft120 Rounala Road, Milford, NH 03055ActiveMLS ID #5096139, Laura Flanagan Chandler. PrimeMLS
- $950,0004 bd3 ba3k sqft296 Spring Hill Road, Sharon, NH 03458ActiveMLS ID #5091562, Colin Murdough. PrimeMLS
- $633,9003 bd3 ba2.1k sqft66 Stowell Road, New Ipswich, NH 03071ActiveMLS ID #5104505, Elizabeth Keating. PrimeMLS
- $784,9003 bd2 ba1.8k sqft0 Ella Drive #2-3, New Ipswich, NH 03071ActiveMLS ID #5078083, Kenneth A Lehtonen II. PrimeMLS
- $579,0004 bd2 ba1.9k sqft407 Middle Winchendon Road, Rindge, NH 03461ActiveMLS ID #5093781, Sadie Halliday. PrimeMLS
- $649,5003 bd2 ba2.2k sqft35 Turnpike Road, Sharon, NH 03458ActiveMLS ID #5090081, Roberta Letourneau. PrimeMLS
- $600,0003 bd3 ba1.9k sqft53 Captain Clark Highway, Wilton, NH 03086-5720ActiveMLS ID #5106070, Pam Garee. PrimeMLS
- $1,075,0003 bd2 ba1.7k sqft14 Tico Road, Rindge, NH 03461ActiveMLS ID #5081495, Eric Aho. PrimeMLS
- $995,0004 bd3 ba3.4k sqft182 McCoy Road, Sharon, NH 03458ActiveMLS ID #5094210, Heather Peterson. PrimeMLS
- $749,5003 bd2 ba2.3k sqft1118 Jaffrey Road, Marlborough, NH 03455ActiveMLS ID #5103263, Marc Tieger. PrimeMLS
- $875,0003 bd3 ba1.7k sqft20 Keene Avenue, Fitzwilliam, NH 03447ActiveMLS ID #5097882, Laurie Mack. PrimeMLS
- $599,0003 bd3 ba2.1k sqft48 Jacqueline Drive, New Ipswich, NH 03071ActiveMLS ID #5103554, Melissa Somero-DiGeronimo. PrimeMLS
- $899,0004 bd3 ba3k sqft238 Old Greenfield Road, Peterborough, NH 03458ActiveMLS ID #5103324, Sadie Halliday. PrimeMLS
- $850,0004 bd4 ba3.3k sqft178 Annand Drive, Milford, NH 03055ActiveMLS ID #5104131, Melanie Zaharias. PrimeMLS
- $549,0002 bd2 ba1.2k sqft31 Crowcroft Dr, Rindge, NH 03461For SaleMLS ID #73538936, Roberta Oeser, Charron Real Estate & Associates. MLS PIN
