Welcome to your dream home! This exceptional custom home is the epitome of luxury living. You are greeted by a beautifully landscaped yard with mature trees and well-manicured lawn. Step into the open foyer and be captivated by the exquisite architectural details and high-end finishes that grace every corner of this stunning residence. The timeless beauty of hardwood and tile flooring runs throughout the entire house. Architectural millwork, including pillars and crown moldings, add a touch of sophistication. The heart of the home is the large gathering room, thoughtfully designed adjacent to the Gourmet kitchen. A focal point of the room is the gas fireplace with large stone mantel, flanked by expansive palladium windows that flood the space with natural light. Snow days turn into your own magical snow globe as you witness snowflakes float to the ground through the large windows while drinking hot cocoa by the warm fire. The gourmet kitchen is a chef's delight, featuring a Jenn-Air 6-burner gas range with griddle, custom range hood, Bosch dishwasher, stainless steel KitchenAid refrigerator (1 year old), double oven and new microwave. The oversized kitchen island with a copper sink and the seating provided is another great place to gather. The granite countertops, tumbled marble backsplash, farmhouse sink, and custom cabinetry with abundant storage complete this culinary haven. Adjacent to the kitchen, the morning room is the perfect spot for casual dining or enjoying the sunrise with your morning coffee. Large windows let in ample light while enjoying views of the backyard oasis. It includes a dry bar with two wine/beverage refrigerators and offers direct access to the outdoor living spaces. When you step outside onto the EP Henry paved and stamped concrete patios, the only sounds you hear are birds chirping. Your eye is immediately drawn to the fire pit sitting area surrounded by lush gardens with roses and hydrangeas. The private backyard is a premium lot (largest lot in the development) and the vinyl privacy fence makes this your own oasis for relaxation and entertainment. Imagine your Friday evenings by the fire with a glass of wine to end the week. A perfect sanctuary for dining al fresco or entertaining. The fully finished basement offers a large living area, playroom with built in storage, separate area with built-in bar, a wine cellar with French glass doors. After all the entertaining you can retreat and meditate in the yoga room. It's the ultimate space for indoor entertainment and relaxation. The spacious master bedroom boasts a tray ceiling and a sitting room. A walk-in closet offers ample storage, and the en-suite bathroom is a spa-like retreat with a soaking tub, glass stall shower, two vanities, and a private toilet area. It’s the perfect escape after a long day. Three more bedrooms provide comfort and space for family and guests. Two of the bedrooms have new carpeting. The open hall balcony with family room overlook adds a unique architectural touch. Enjoy working from home in the well-appointed home office with a serene view of the backyard. Host elegant dinner parties in the formal dining room, perfect for special occasions. Lexington Hills is a highly sought-after development located in Woolwich twp. It is a family friendly community known for its stellar Kingsway Regional schools. The districts motto “Committed to excellence” holds true amongst its students and faculty. Area offers trails and parks, Jersey fresh farm stands, restaurants, local wineries and breweries, coffee shops and the quaint Swedesboro historic shopping district. Located within minutes of NJ turnpike, I-295, Com Barry Bridge, Del Memorial bridge, Easy commute to Philadelphia, Delaware, and Cherry Hill. This meticulously maintained and thoughtfully designed home is a rare find. It offers the perfect blend of sophistication, comfort, and luxury. Don’t miss the opportunity to make this your forever home.
Sold for $680,000
$680,000
165 Yorktown Rd, Woolwich Township, NJ 08085
4beds
3,049sqft
Single Family Residence
Built in 2003
0.53 Acres Lot
$738,900 Zestimate®
$223/sqft
$3,565 Estimated rent
Home value
$738,900
$702,000 - $776,000
$3,565/mo
Zestimate® history
Owner options
List your home for rent
$3,565/mo
Rent Zestimate®
Find your next renter with Zillow Rental Manager. Plus, with online applications, you can quickly screen prospective tenants – for free.
$3,565/mo
Rent Zestimate®
Refinance and save
$5,117/mo
Est. payment
Refinancing to a lower rate could help reduce your monthly payments and save thousands over the life of the loan.
$5,117/mo
Est. payment
Explore your selling options
Work with a Zillow partner agent
Leverage their expertise and Zillow's premium Showcase listings to get your home seen by more buyers.
Get startedList with your own agent
Get your home in front of millions of buyers by listing it on Zillow.
Learn how to do itSell it yourself
Take full control of how buyers see your home on Zillow by listing For Sale by Owner (FSBO).
List your homeWhat's special
Gas fireplaceOpen hall balconyPrivate backyardFarmhouse sinkWarm fireVinyl privacy fenceTray ceiling
Zillow last checked:
Listing updated:
Listed by:
Gina Allen 856-371-4609,
Keller Williams Realty - Washington Township
Bought with:
Ami Carter, 1968019
Weichert Realtors-Mullica Hill
Source: Bright MLS,MLS#: NJGL2034354
Facts & features
Interior
Bedrooms & bathrooms
- Bedrooms: 4
- Bathrooms: 3
- Full bathrooms: 2
- 1/2 bathrooms: 1
- Main level bathrooms: 1
Rooms
- Room types: Dining Room, Bedroom 2, Bedroom 3, Bedroom 4, Kitchen, Basement, Foyer, Breakfast Room, Bedroom 1, 2nd Stry Fam Ovrlk, 2nd Stry Fam Rm, Study, Laundry, Other, Office, Recreation Room, Storage Room, Media Room, Bonus Room, Half Bath
Basement
- Area: 0
Heating
- Forced Air, Natural Gas
Cooling
- Central Air, Zoned, Natural Gas
Appliances
- Included: Microwave, Built-In Range, Cooktop, Dishwasher, Disposal, Dryer, Energy Efficient Appliances, Exhaust Fan, Ice Maker, Double Oven, Oven, Oven/Range - Gas, Range Hood, Refrigerator, Six Burner Stove, Stainless Steel Appliance(s), Washer, Water Heater, Gas Water Heater
- Laundry: In Basement, Laundry Room
Features
- Attic/House Fan, Attic, Bar, Breakfast Area, Built-in Features, Ceiling Fan(s), Chair Railings, Combination Kitchen/Dining, Combination Kitchen/Living, Crown Molding, Dining Area, Double/Dual Staircase, Family Room Off Kitchen, Open Floorplan, Formal/Separate Dining Room, Eat-in Kitchen, Kitchen - Gourmet, Pantry, Recessed Lighting, Soaking Tub, Bathroom - Stall Shower, Bathroom - Tub Shower, Upgraded Countertops, Wainscotting, Walk-In Closet(s), Wine Storage, 2 Story Ceilings, Beamed Ceilings, Cathedral Ceiling(s), Dry Wall, Tray Ceiling(s), Vaulted Ceiling(s)
- Flooring: Ceramic Tile, Hardwood, Carpet, Wood
- Doors: Insulated, Six Panel, Sliding Glass, French Doors
- Windows: Bay/Bow, Palladian, Screens, Sliding, Transom, Window Treatments
- Basement: Finished,Heated,Improved,Interior Entry,Concrete
- Number of fireplaces: 1
- Fireplace features: Gas/Propane, Mantel(s), Stone
Interior area
- Total structure area: 3,049
- Total interior livable area: 3,049 sqft
- Finished area above ground: 3,049
- Finished area below ground: 0
Property
Parking
- Total spaces: 2
- Parking features: Garage Faces Front, Attached, Driveway, On Street
- Attached garage spaces: 2
- Has uncovered spaces: Yes
Accessibility
- Accessibility features: 2+ Access Exits
Features
- Levels: Two
- Stories: 2
- Patio & porch: Brick, Patio
- Exterior features: Extensive Hardscape, Lighting, Flood Lights, Rain Gutters, Storage, Stone Retaining Walls, Street Lights, Underground Lawn Sprinkler
- Pool features: None
- Fencing: Vinyl
Lot
- Size: 0.53 Acres
- Features: Suburban
Details
- Additional structures: Above Grade, Below Grade
- Parcel number: 2400003 2800035
- Zoning: RESIDENTIAL
- Special conditions: Standard
Construction
Type & style
- Home type: SingleFamily
- Architectural style: Colonial
- Property subtype: Single Family Residence
Materials
- Frame
- Foundation: Permanent
- Roof: Shingle
Condition
- Excellent
- New construction: No
- Year built: 2003
Utilities & green energy
- Sewer: Public Sewer
- Water: Public
- Utilities for property: Electricity Available, Natural Gas Available, Underground Utilities
Community & HOA
Community
- Security: Carbon Monoxide Detector(s), Exterior Cameras, Fire Alarm, Main Entrance Lock, Security System, Smoke Detector(s), Fire Sprinkler System
- Subdivision: Lexington Hill
HOA
- Has HOA: No
Location
- Region: Woolwich Township
- Municipality: WOOLWICH TWP
Financial & listing details
- Price per square foot: $223/sqft
- Tax assessed value: $415,900
- Annual tax amount: $14,003
- Date on market: 10/7/2023
- Listing agreement: Exclusive Agency
- Listing terms: Conventional,Cash,VA Loan
- Inclusions: Washer, Dryer, Refrigerator, Oven / Stove, Dishwasher, Wine / Beverage Refrigerators, Window Treatments Excluding Master Bedroom And Front Office. All In As-is Condition
- Exclusions: Personal Property, Window Treatments In Master Bedroom And Office, Floor To Ceiling Ornate Hallway Mirror
- Ownership: Fee Simple
Price history
| Date | Event | Price |
|---|---|---|
| 11/14/2023 | Sold | $680,000+9.9%$223/sqft |
Source:  Bright MLS #NJGL2034354 Report a problem Bright MLS #NJGL2034354 Report a problem | ||
| 10/11/2023 | Contingent | $619,000$203/sqft |
Source: Bright MLS #NJGL2034354 Report a problem | ||
| 10/7/2023 | Listed for sale | $619,000+97.8%$203/sqft |
Source: Bright MLS #NJGL2034354 Report a problem | ||
| 7/10/2003 | Sold | $312,990$103/sqft |
Source: Public Record Report a problem | ||
Public tax history
| Year | Property taxes | Tax assessment |
|---|---|---|
| 2025 | $13,966 | $415,900 |
| 2024 | $13,966 +1.8% | $415,900 |
| 2023 | $13,721 -2% | $415,900 |
| 2022 | $14,003 -2% | $415,900 |
| 2021 | $14,290 +3.6% | $415,900 |
| 2020 | $13,788 +0.4% | $415,900 +13.3% |
| 2019 | $13,733 | $367,100 |
| 2018 | $13,733 +3% | $367,100 |
| 2017 | $13,333 +2.3% | $367,100 |
| 2016 | $13,028 +5.2% | $367,100 |
| 2015 | $12,379 +11.6% | $367,100 +7.3% |
| 2014 | $11,087 -13.9% | $342,200 |
| 2013 | $12,877 | $342,200 |
Find assessor info on the county website
Neighborhood: 08085
Nearby homes
- $572,3004 bd2 ba2.7k sqft163 Yorktown Rd, Woolwich Township, NJ 08085Off Market
- $554,000-- bd-- ba2.7k sqft167 Yorktown Rd, Woolwich Township, NJ 08085Off Market
- $385,9003 bd3 ba1.8k sqft1506 Lexington Mews #1506, Woolwich Township, NJ 08085Off Market
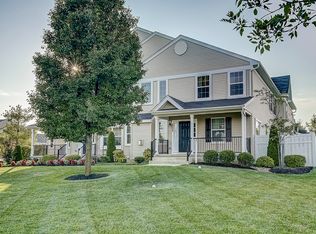
- $389,9003 bd3 ba1.7k sqft1406 Lexington Mews, Swedesboro, NJ 08085Sold
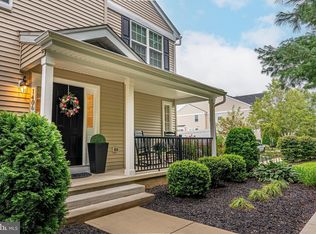
- $407,9003 bd4 ba2.4k sqft1405 Lexington Mews #1405, Woolwich Township, NJ 08085Off Market
- $377,3003 bd3 ba2.1k sqft1505 Lexington Mews #1505, Woolwich Township, NJ 08085Off Market
- $389,9003 bd3 ba2.1k sqft1406 Lexington Mews #1406, Woolwich Township, NJ 08085Sold
- $549,500-- bd-- ba2.7k sqft161 Yorktown Rd, Woolwich Township, NJ 08085Off Market
Nearby schools
GreatSchools rating
- 9/10Walter H. Hill Elementary SchoolGrades: 6Distance: 0.4 mi
- 8/10Kingsway Regional High SchoolGrades: 9-12Distance: 2.2 mi
- NAGov. Charles C. Stratton SchoolGrades: 1-2Distance: 0.5 mi
Schools provided by the listing agent
- Elementary: Gov. Charles C. Stratton
- Middle: Kingsway Regional M.s.
- High: Kingsway Regional H.s.
- District: Kingsway Regional High
Source: Bright MLS. This data may not be complete. We recommend contacting the local school district to confirm school assignments for this home.
Get a cash offer in 3 minutes
Find out how much your home could sell for in as little as 3 minutes with a no-obligation cash offer.
Estimated market value
$738,900
Get a cash offer in 3 minutes
Find out how much your home could sell for in as little as 3 minutes with a no-obligation cash offer.
Estimated market value
$738,900
- New Jersey
- Gloucester County
- Swedesboro
- 08085
- 165 Yorktown Rd
