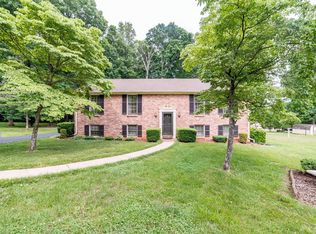
OPEN house SUNDAY, June 7, 1:00-2:30 pm. Wow! What A Home, With A Newly Remodeled And Expanded Master Suite That Easily Accommodates A King Size Bed, And Also Features The Largest Walk-in Closet You'll Find In This Price Range. Awesome And Spacious Master Bath With Comfort Height Toilet, 36-inch High Cabinets (Kitchen Height). This Truly Immaculate Home Is Move-in Ready And Has It All, Including A 32 X 24 Attached Garage With Triple Windows, Separate Entrance, Workshop Area, 12' Ceiling (For Car Lift), 220 Volt Power (Three Welding Plugs), And Ample 20 Amp Circuits For Power Tools. Beautiful Landscaping, Mature Trees, And Elegantly Remodeled Interior, You Will Be Amazed. Relax in the huge living room with stone fireplace, or entertain in the lower level den. Front Porch is new, roof is new, new quartz counters, new backsplash, new flooring, new paint, new front windows, paved driveway. This traditional Split Level Offers Three Levels Of Comfortable Living Space, plus huge backyard.
For sale
Price cut: $10K (8/11)
$414,900
1650 Cottontown Rd, Forest, VA 24551
3beds
2,150sqft
Single Family Residence
Built in 1982
0.63 Acres Lot
$-- Zestimate®
$193/sqft
$-- HOA
What's special
Beautiful landscapingWorkshop areaLower level denSeparate entrancePaved drivewaySpacious master bathHuge backyard
- 97 days
- 739
- 35
Zillow last checked:
Listing updated:
Listed by:
Nadine Blakely 434-444-2226 nadine@nadineblakelyhomes.com,
Re/Max 1st Olympic 434-832-1100
Source: LMLS,MLS#: 366974
Originating MLS: Lynchburg Board of Realtors
Facts & features
Interior
Bedrooms & bathrooms
- Bedrooms: 3
- Bathrooms: 3
- Full bathrooms: 2
- 1/2 bathrooms: 1
Primary bedroom
- Level: Second
- Area: 240
- Dimensions: 16 x 15
Bedroom
- Dimensions: 0 x 0
Bedroom 2
- Level: Second
- Area: 156
- Dimensions: 13 x 12
Bedroom 3
- Level: Second
- Area: 117
- Dimensions: 13 x 9
Bedroom 4
- Area: 0
- Dimensions: 0 x 0
Bedroom 5
- Area: 0
- Dimensions: 0 x 0
Dining room
- Level: First
- Area: 143
- Dimensions: 13 x 11
Family room
- Area: 0
- Dimensions: 0 x 0
Great room
- Area: 0
- Dimensions: 0 x 0
Kitchen
- Level: First
- Area: 120
- Dimensions: 12 x 10
Living room
- Level: First
- Area: 252
- Dimensions: 18 x 14
Office
- Area: 0
- Dimensions: 0 x 0
Heating
- Heat Pump
Cooling
- Heat Pump
Appliances
- Included: Dishwasher, Microwave, Self Cleaning Oven, Electric Water Heater
- Laundry: In Basement, Dryer Hookup, Laundry Room, Washer Hookup
Features
- Ceiling Fan(s), Drywall, Primary Bed w/Bath, Walk-In Closet(s), Workshop
- Flooring: Carpet, Tile, Vinyl
- Basement: Exterior Entry,Finished,Heated,Interior Entry,Walk-Out Access,Workshop
- Attic: Storage Only,Floored
- Has fireplace: Yes
- Fireplace features: Den, Gas Log, Living Room, Basement
Interior area
- Total structure area: 2,150
- Total interior livable area: 2,150 sqft
- Finished area above ground: 1,525
- Finished area below ground: 625
Video & virtual tour
Property
Parking
- Parking features: Circular Driveway
- Has uncovered spaces: Yes
Features
- Levels: Multi/Split
Lot
- Size: 0.63 Acres
- Features: Landscaped
Details
- Additional structures: Storage, Workshop
- Parcel number: 10130200
- Zoning: R-2
Construction
Type & style
- Home type: SingleFamily
- Architectural style: Split Level
- Property subtype: Single Family Residence
Materials
- Vinyl Siding, Brick
- Roof: Shingle
Condition
- Year built: 1982
Utilities & green energy
- Sewer: Septic Tank
- Water: County
- Utilities for property: Cable Available
Community & HOA
Community
- Security: Smoke Detector(s)
- Subdivision: Blumont
Location
- Region: Forest
Financial & listing details
- Price per square foot: $193/sqft
- Tax assessed value: $320,600
- Annual tax amount: $1,400
- Date on market: 6/5/2026
- Cumulative days on market: 85 days
Estimated market value
Not available
Estimated sales range
Not available
Not available
Price history
| Date | Event | Price |
|---|---|---|
| 8/11/2026 | Price change | $414,900-2.4%$193/sqft |
Source: | ||
| 7/30/2026 | Pending sale | $424,900$198/sqft |
Source: | ||
| 6/5/2026 | Listed for sale | $424,900+88.8%$198/sqft |
Source: | ||
| 3/24/2021 | Listing removed | -- |
Source: Owner Report a problem | ||
| 5/15/2008 | Sold | $225,000-6.2%$105/sqft |
Source: | ||
| 12/3/2007 | Listed for sale | $239,900$112/sqft |
Source: Owner Report a problem | ||
Public tax history
| Year | Property taxes | Tax assessment |
|---|---|---|
| 2025 | -- | $320,600 |
| 2024 | $1,314 | $320,600 |
| 2023 | -- | $320,600 +43.3% |
| 2022 | $1,119 | $223,700 |
| 2021 | $1,119 | $223,700 |
| 2020 | $1,119 -3.8% | $223,700 |
| 2019 | $1,163 +5.1% | $223,700 +5% |
| 2018 | $1,107 0% | $213,000 |
| 2017 | $1,108 | $213,000 |
| 2016 | $1,108 | $213,000 |
| 2015 | $1,108 +7% | $213,000 +7% |
| 2014 | $1,035 +4% | $199,000 |
| 2013 | $995 | $199,000 |
| 2012 | $995 | $199,000 |
| 2011 | $995 +5.7% | $199,000 +5.7% |
| 2010 | $942 | $188,300 |
| 2009 | $942 | $188,300 |
| 2008 | $942 | $188,300 |
| 2007 | $942 +3.5% | $188,300 +34.6% |
| 2006 | $909 +12% | $139,900 +12% |
| 2005 | $812 | $124,900 |
| 2004 | $812 -1.5% | $124,900 |
| 2003 | $824 -3.5% | $124,900 +6.8% |
| 2002 | $854 | $117,000 |
| 2001 | -- | $117,000 |
Find assessor info on the county website
Monthly payment
Est. payment