Welcome to 1650 Rizzardo Crescent, a beautifully maintained detached bungalow offering over 2,000 sq. ft. of refined, single-level living in the heart of Alcona. Soaring 10-foot vaulted and coffered ceilings complement the bright, open-concept layout. The sun-filled gourmet kitchen features stainless steel appliances, quartz countertops, a breakfast area and a walkout to the backyard deck. Relax by the family-room fireplace or retreat to the spacious primary suite with a four-piece ensuite and two walk-in closets. Main-floor laundry, direct garage access and a separate basement entrance with a rough-in bath, electrical and ventilation provide outstanding convenience and future potential. Set near the shores of Lake Simcoe, this desirable family community is minutes from Innisfil Beach Park, sandy beaches, waterfront trails, boating and recreation. Enjoy nearby schools, parks, shopping, restaurants and everyday amenities along Innisfil Beach Road. Friday Harbour Resort and Marina, with waterfront dining, shops, golf and year-round activities, is also within easy reach. Convenient access to Highway 400, Barrie South GO Station and on-demand Innisfil Transit makes travel throughout Simcoe County and the GTA simple.
Under contract
C$899,900
1650 Rizzardo Cres, Innisfil, ON L9S 0L7
3beds
2baths
Single Family Residence
Built in ----
5,659 Square Feet Lot
$-- Zestimate®
C$--/sqft
C$-- HOA
What's special
Beautifully maintained detached bungalowBright open-concept layoutSun-filled gourmet kitchenStainless steel appliancesQuartz countertopsBreakfast areaFamily-room fireplace
- 16 days
- 12
- 2
Zillow last checked:
Listing updated:
Listed by:
HARVEY KALLES REAL ESTATE LTD.
Source: TRREB,MLS®#: N13823420 Originating MLS®#: Toronto Regional Real Estate Board
Originating MLS®#: Toronto Regional Real Estate BoardFacts & features
Interior
Bedrooms & bathrooms
- Bedrooms: 3
- Bathrooms: 2
Primary bedroom
- Description: Primary Bedroom
- Level: Main
- Area: 16.85 Square Meters
- Area source: Other
- Dimensions: 5.03 x 3.35
Bedroom 2
- Description: Bedroom 2
- Level: Main
- Area: 12.5 Square Meters
- Area source: Other
- Dimensions: 3.73 x 3.35
Bedroom 3
- Description: Bedroom 3
- Level: Main
- Area: 12.5 Square Meters
- Area source: Other
- Dimensions: 3.73 x 3.35
Breakfast
- Description: Breakfast
- Level: Main
- Area: 10.25 Square Meters
- Area source: Other
- Dimensions: 2.44 x 4.20
Dining room
- Description: Dining Room
- Level: Main
- Area: 28.99 Square Meters
- Area source: Other
- Dimensions: 7.92 x 3.66
Family room
- Description: Family Room
- Level: Main
- Area: 70.5 Square Meters
- Area source: Other
- Dimensions: 12.50 x 5.64
Foyer
- Description: Foyer
- Level: Main
- Area: 0 Square Meters
- Area source: Other
- Dimensions: 0.01 x 0.01
Kitchen
- Description: Kitchen
- Level: Main
- Area: 11.16 Square Meters
- Area source: Other
- Dimensions: 3.05 x 3.66
Living room
- Description: Living Room
- Level: Main
- Area: 28.99 Square Meters
- Area source: Other
- Dimensions: 7.92 x 3.66
Heating
- Forced Air, Gas
Cooling
- Central Air
Features
- None
- Basement: Separate Entrance,Unfinished
- Has fireplace: Yes
Interior area
- Living area range: 2000-2500 null
Video & virtual tour
Property
Parking
- Total spaces: 6
- Parking features: Private
- Has attached garage: Yes
Features
- Patio & porch: Deck, Enclosed
- Pool features: None
- Waterfront features: Lake
Lot
- Size: 5,659 Square Feet
- Features: Beach, Golf, Lake Access, Lake/Pond, Marina, Rec./Commun.Centre
Details
- Additional structures: Fence - Full
- Parcel number: 580691453
Construction
Type & style
- Home type: SingleFamily
- Architectural style: Bungalow
- Property subtype: Single Family Residence
Materials
- Brick, Stone
- Foundation: Concrete
- Roof: Asphalt Shingle
Utilities & green energy
- Sewer: Sewer
Community & HOA
Community
- Security: Alarm System, Carbon Monoxide Detector(s), Monitored, Smoke Detector(s)
Location
- Region: Innisfil
Financial & listing details
- Annual tax amount: C$6,260
- Date on market: 9/24/2026
Price history
Price history is unavailable.
Public tax history
Tax history is unavailable.
Climate risks
Neighborhood: L9S
Nearby schools
GreatSchools rating
No schools nearby
We couldn't find any schools near this home.

Similar homes
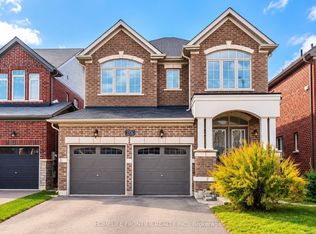
- C$878,0004 bd4 ba-- sqft1526 Farrow Cres, Innisfil, ON L9S 0L6For Sale
 MLS ID #N13876868, HOMELIFE FRONTIER REALTY INC.. TRREB
 - C$889,0004 bd3 ba-- sqft974 Booth Ave, Innisfil, ON L9S 0A5For Sale
 MLS ID #N13818924, RE/MAX HALLMARK CHAY REALTY. TRREB
 - C$950,0004 bd4 ba-- sqft1352 Blackmore St, Innisfil, ON L9S 0J8For Sale
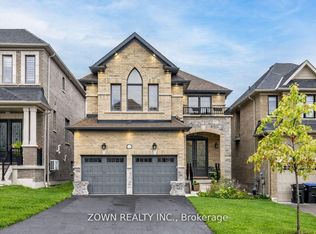 MLS ID #N13870958, ZOWN REALTY INC.. TRREB
 - C$785,0003 bd4 ba-- sqft1117 Muriel St, Innisfil, ON L9S 4W5For Sale
 MLS ID #N13856274, CV Real Estate. TRREB
