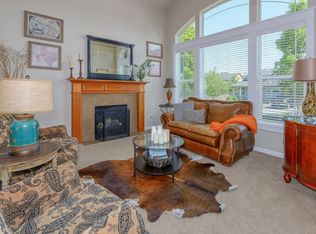

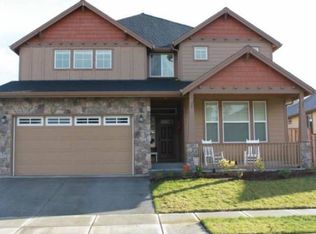
Discover effortless single-level living in beautiful Taverner Ridge — a smartly designed 3-bedroom, 2-bath home that “lives big” with no wasted space. The open floorplan centers on a great room ideal for entertaining, flowing into a formal dining area and a breakfast nook. The chef-friendly kitchen features a large oversized island and a cooktop stove, perfect for meal prep and gathering.Enjoy indoor-outdoor living with a fantastic fully fenced backyard complete with raised garden beds. A 2-car tandem garage provides extra room for projects, storage, or workout equipment. Prime Ridgefield location within walking distance to downtown, The Refuge, the RORC, and the high school. Lovely neighborhood trails and quiet, bike-friendly streets round out this exceptional community.Perfect for anyone seeking thoughtful one-level living, entertaining space, and an unbeatable location.
Active
$664,900
1650 S 15th Way, Ridgefield, WA 98642
3beds
2,444sqft
Residential, Single Family Residence
Built in 2007
8,712 Square Feet Lot
$-- Zestimate®
$272/sqft
$78/mo HOA
What's special
Chef-friendly kitchenSingle-level livingLarge oversized islandRaised garden bedsBreakfast nookFully fenced backyardFormal dining area
- 5 days |
- 1,185 |
- 50 |
Likely to sell faster than
Zillow last checked:
Listing updated:
Listed by:
Alyssa Curran 801-372-1844,
Compass
Source: RMLS (OR),MLS#: 387205608
Loading...
Facts & features
Interior
Bedrooms & bathrooms
- Bedrooms: 3
- Bathrooms: 3
- Full bathrooms: 2
- Partial bathrooms: 1
- Main level bathrooms: 3
Rooms
- Room types: Den, Laundry, Bedroom 2, Bedroom 3, Dining Room, Family Room, Kitchen, Living Room, Primary Bedroom
Primary bedroom
- Features: Soaking Tub, Walkin Closet
- Level: Main
Bedroom 2
- Level: Main
Bedroom 3
- Level: Main
Dining room
- Level: Main
Kitchen
- Features: Gas Appliances, Island, Builtin Oven
- Level: Main
Heating
- Forced Air, Fireplace(s)
Cooling
- Central Air
Appliances
- Included: Convection Oven, Dishwasher, Disposal, Free-Standing Refrigerator, Gas Appliances, Microwave, Plumbed For Ice Maker, Stainless Steel Appliance(s), Built In Oven, Gas Water Heater
- Laundry: Laundry Room
Features
- High Ceilings, Plumbed For Central Vacuum, Soaking Tub, Sink, Kitchen Island, Walk-In Closet(s)
- Flooring: Hardwood, Tile, Wall to Wall Carpet
- Windows: Double Pane Windows
- Basement: Crawl Space
- Number of fireplaces: 2
- Fireplace features: Gas
Interior area
- Total structure area: 2,444
- Total interior livable area: 2,444 sqft
Property
Parking
- Total spaces: 3
- Parking features: Driveway, Garage Door Opener, Attached, Tandem
- Attached garage spaces: 3
- Has uncovered spaces: Yes
Accessibility
- Accessibility features: One Level, Accessibility
Features
- Levels: One
- Stories: 1
- Patio & porch: Patio
- Exterior features: Gas Hookup, Yard
- Fencing: Fenced
- Has view: Yes
- View description: Territorial
Lot
- Size: 8,712 Square Feet
- Features: Gated, Level, Sprinkler, SqFt 7000 to 9999
Details
- Additional structures: GasHookup
- Parcel number: 220032174
Construction
Type & style
- Home type: SingleFamily
- Architectural style: Ranch
- Property subtype: Residential, Single Family Residence
Materials
- Cement Siding, Stone
- Foundation: Concrete Perimeter
- Roof: Composition
Condition
- Resale
- New construction: No
- Year built: 2007
Utilities & green energy
- Gas: Gas Hookup, Gas
- Sewer: Public Sewer
- Water: Public
Community & HOA
Community
- Subdivision: Taverner Ridge
HOA
- Has HOA: Yes
- Amenities included: Commons, Maintenance Grounds, Management
- HOA fee: $78 monthly
Location
- Region: Ridgefield
Financial & listing details
- Price per square foot: $272/sqft
- Tax assessed value: $704,706
- Annual tax amount: $7,386
- Date on market: 6/30/2026
- Listing terms: Cash,Conventional,FHA,VA Loan
- Road surface type: Paved
Estimated market value
Not available
Estimated sales range
Not available
Not available
Price history
| Date | Event | Price |
|---|---|---|
| 7/1/2026 | Listed for sale | $664,900+40%$272/sqft |
Source: | ||
| 3/27/2019 | Sold | $475,000$194/sqft |
Source: | ||
| 2/18/2019 | Pending sale | $475,000$194/sqft |
Source: Premiere Property Group, LLC #19333660 Report a problem | ||
| 2/7/2019 | Listed for sale | $475,000+63.2%$194/sqft |
Source: Premiere Property Group, LLC #19333660 Report a problem | ||
| 8/24/2016 | Listing removed | $2,595+13.1%$1/sqft |
Source: The Management Group, Inc. Report a problem | ||
| 2/24/2016 | Listing removed | $2,295$1/sqft |
Source: The Management Group, Inc. Report a problem | ||
| 2/4/2016 | Listed for rent | $2,295+6.7%$1/sqft |
Source: The Management Group, Inc. Report a problem | ||
| 2/12/2015 | Listing removed | $2,150$1/sqft |
Source: The Management Group, Inc. Report a problem | ||
| 2/10/2015 | Price change | $2,150-8.5%$1/sqft |
Source: The Management Group, Inc. Report a problem | ||
| 1/21/2015 | Listed for rent | $2,350$1/sqft |
Source: The Management Group, Inc. Report a problem | ||
| 2/28/2011 | Listing removed | $291,000$119/sqft |
Source: Vflyer #10092729 Report a problem | ||
| 12/15/2010 | Price change | $291,000-2.7%$119/sqft |
Source: isNowListed.com Report a problem | ||
| 9/26/2010 | Listed for sale | $299,000-15.4%$122/sqft |
Source: foreclosure.com Report a problem | ||
| 8/19/2010 | Sold | $353,621-19.6%$145/sqft |
Source: Public Record Report a problem | ||
| 11/22/2006 | Sold | $439,900$180/sqft |
Source: Public Record Report a problem | ||
Public tax history
| Year | Property taxes | Tax assessment |
|---|---|---|
| 2024 | $6,241 +5.2% | $704,706 -1.3% |
| 2023 | $5,932 +14.7% | $713,800 +7.3% |
| 2022 | $5,170 +1.7% | $665,238 +19.4% |
| 2021 | $5,082 -4.3% | $556,967 +8.8% |
| 2020 | $5,312 | $511,962 -3% |
| 2019 | $5,312 +7.9% | $527,907 +2.7% |
| 2018 | $4,925 +1.7% | $513,992 +15.7% |
| 2017 | $4,841 +31.9% | $444,216 +3.9% |
| 2016 | $3,671 -5.1% | $427,401 +7% |
| 2015 | $3,867 | $399,516 +10% |
| 2014 | $3,867 | $363,190 +5.8% |
| 2013 | $3,867 +45.5% | $343,408 +6.7% |
| 2012 | $2,657 -3.6% | $321,891 +6.7% |
| 2011 | $2,756 +8.7% | $301,613 +3.7% |
| 2010 | $2,535 -12.9% | $290,925 -0.5% |
| 2009 | $2,911 | $292,350 -33.1% |
| 2008 | -- | $437,200 |
| 2007 | -- | $437,200 |
Find assessor info on the county website
Monthly payment
Est. payment$--/mo
Payment breakdown
Explore the cost of this home by adjusting the details. Changes won't be saved.All calculations are estimates and provided by Zillow, Inc. for informational purposes only. Actual amounts may vary.
HOA fees may include property taxes on listings classified as Co-Ops. Contact the listing agent and/or owner for fee details.
Mortgage interest rates are dependent on a number of factors, including credit score, down payment, and repayment length. Interest rate data provided by Zillow Group Marketplace, Inc. as of 1/1/1970 from various mortgage lenders with which we have lead or other similar arrangements; the Estimated Payment is an average of those rates.
See how much you could borrow to make a competitive offer.
Climate risks
Neighborhood: 98642
Nearby schools
GreatSchools rating
- 9/10Union Ridge Elementary SchoolGrades: K-4Distance: 1.1 mi
- 6/10View Ridge Middle SchoolGrades: 7-8Distance: 1.5 mi
- 7/10Ridgefield High SchoolGrades: 9-12Distance: 1.1 mi
Schools provided by the listing agent
- Elementary: Union Ridge
- Middle: View Ridge
- High: Ridgefield
Source: RMLS (OR). This data may not be complete. We recommend contacting the local school district to confirm school assignments for this home.
A local agent can set up tours, give advice and negotiate with sellers.
- Washington
- Clark County
- Ridgefield
- 98642
- 1650 S 15th Way