Diamond in the rough. Carpenters, bring your talents for restoring the bathrooms. This secluded redwood forest property with attached 1 Bd 1 Ba ADU ideal for in-law, guest house or rental. The main residence boasts an open kitchen, dinning and living design with illuminated vaulted skylights, open onto expansive wrap-around deck perfect for indoor-outdoor entertaining.
Active
$800,000
16500 Bittner Road, Occidental, CA 95465
2beds
2,274sqft
Single Family Residence
Built in 1985
8.3 Acres Lot
$1,254,300 Zestimate®
$352/sqft
$-- HOA
What's special
Secluded redwood forest propertyOpen kitchenIlluminated vaulted skylightsExpansive wrap-around deck
- 9 hours
- 147
- 9
Zillow last checked:
Listing updated:
Listed by:
Emil/Kathie Hewko DRE #01384392 707-217-6720,
eXp Realty of Northern Califor 888-584-9427
Source: BAREIS,MLS#: 326075642 Originating MLS: Sonoma
Originating MLS: SonomaFacts & features
Interior
Bedrooms & bathrooms
- Bedrooms: 2
- Bathrooms: 3
- Full bathrooms: 2
- 1/2 bathrooms: 1
Primary bedroom
- Features: Outside Access, Walk-In Closet(s)
- Level: Main
Bedroom
- Level: Main
Primary bathroom
- Features: Shower Stall(s), Skylight/Solar Tube, Tub
Bathroom
- Level: Main
Dining room
- Features: Dining/Living Combo, Skylight(s)
- Level: Main
Kitchen
- Features: Breakfast Area, Pantry Closet, Tile Counters
- Level: Main
Living room
- Features: Deck Attached, View
- Level: Main
Heating
- Central, Propane
Cooling
- Ceiling Fan(s)
Appliances
- Included: Built-In Electric Oven, Built-In Electric Range, Double Oven, Electric Cooktop, Free-Standing Refrigerator, Range Hood, Microwave, Dryer, Washer
- Laundry: Ground Floor, Inside Room
Features
- Cathedral Ceiling(s)
- Flooring: Carpet, Linoleum, Wood
- Windows: Dual Pane Partial, Skylight(s)
- Basement: None
- Number of fireplaces: 2
- Fireplace features: Electric, Free Standing, Gas Starter, Living Room, Master Bedroom
Interior area
- Total structure area: 2,274
- Total interior livable area: 2,274 sqft
Property
Parking
- Total spaces: 9
- Parking features: Attached, Enclosed, Garage Faces Front, Guest, Inside Entrance, RV Possible, Tandem, Gentle Up, Paved
- Attached garage spaces: 2
- Carport spaces: 1
- Covered spaces: 3
- Uncovered spaces: 6
Features
- Levels: Two
- Stories: 2
- Patio & porch: Wrap Around
- Has view: Yes
- View description: Forest, Hills, Trees/Woods
Lot
- Size: 8.3 Acres
- Features: Private, Secluded
Details
- Additional structures: ADU Bedrooms: 1, ADU Full Bathrooms: 1, ADU SqFt: 900, ADU Private Entry: Yes, ADU Type: 2nd Unit Attached
- Parcel number: 073210021000
- Special conditions: Conservatorship,Trust
Construction
Type & style
- Home type: SingleFamily
- Architectural style: Contemporary
- Property subtype: Single Family Residence
- Attached to another structure: Yes
Materials
- Wood Siding
- Foundation: Concrete Perimeter
- Roof: Composition
Condition
- Year built: 1985
Utilities & green energy
- Sewer: Septic Tank
- Water: Cistern, Well
- Utilities for property: Electricity Connected, Internet Available, Propane
Community & HOA
Community
- Security: Carbon Monoxide Detector(s), Smoke Detector(s)
HOA
- Has HOA: No
Location
- Region: Occidental
Financial & listing details
- Price per square foot: $352/sqft
- Tax assessed value: $1,101,872
- Date on market: 9/10/2026
- Electric utility on property: Yes
Estimated market value
$1,254,300
$1.08M - $1.47M
$4,483/mo
Price history
| Date | Event | Price |
|---|---|---|
| 9/10/2026 | Listed for sale | $800,000+3.2%$352/sqft |
Source:  BAREIS #326075642 Report a problem BAREIS #326075642 Report a problem | ||
| 12/7/2004 | Sold | $775,000+95.2%$341/sqft |
Source: Public Record Report a problem | ||
| 3/10/1999 | Sold | $397,000$175/sqft |
Source: Public Record Report a problem | ||
Public tax history
| Year | Property taxes | Tax assessment |
|---|---|---|
| 2026 | -- | $1,101,872 +2% |
| 2025 | $12,716 +1.7% | $1,080,267 +2% |
| 2024 | $12,499 +4.5% | $1,059,086 +2% |
| 2023 | $11,960 +1.9% | $1,038,320 +2% |
| 2022 | $11,733 +0.8% | $1,017,962 +2% |
| 2021 | $11,637 -0.2% | $998,003 +1% |
| 2020 | $11,656 +3.7% | $987,771 +2% |
| 2019 | $11,244 +1.5% | $968,404 +2% |
| 2018 | $11,078 | $949,417 +2% |
| 2017 | -- | $930,802 +2% |
| 2016 | $10,163 | $912,552 +1.5% |
| 2015 | -- | $898,846 +2% |
| 2014 | -- | $881,240 +0.5% |
| 2013 | $960,620 | $877,258 +2% |
| 2012 | -- | $860,057 +2% |
| 2011 | -- | $843,195 +0.8% |
| 2010 | -- | $836,894 -0.2% |
| 2009 | -- | $838,884 +2% |
| 2008 | -- | $822,436 +2% |
| 2007 | -- | $806,310 +2% |
| 2006 | -- | $790,500 +2% |
| 2005 | -- | $775,000 +77% |
| 2004 | -- | $437,759 +1.9% |
| 2003 | -- | $429,724 +2% |
| 2002 | -- | $421,299 +2% |
| 2001 | -- | $413,039 +2% |
| 2000 | -- | $404,940 |
Find assessor info on the county website
Monthly payment
Est. payment
Payment breakdown
Explore the cost of this home by adjusting the details. Changes won't be saved.Climate risks
Neighborhood: 95465
- $2,139,3003 bd3 ba2.4k sqft3795 Deer Meadow Ln, Occidental, CA 95465Off Market
- $993,8003 bd2 ba1.8k sqft3701 Deer Meadow Ln, Occidental, CA 95465Off Market
- $1,119,1002 bd2 ba2.2k sqft3885 Deer Meadow Ln, Occidental, CA 95465Off Market
- $1,283,3003 bd2 ba2.4k sqft3887 Deer Meadow Ln, Occidental, CA 95465Off Market
Similar homes
- $564,0004 bd2 ba2.1k sqft16125 Bittner Rd, Occidental, CA 95465For Sale By Owner
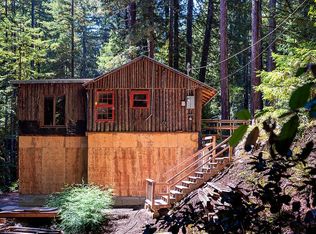
- $850,0002 bd2 ba1.7k sqft815 Blessing Way, Sebastopol, CA 95472For Sale
 MLS ID #326074728, Raina Duran, Coldwell Banker Realty. BAREIS
 - $899,0002 bd3 ba1.6k sqft10131 - 10101 Hwy 116, Forestville, CA 95436For Sale
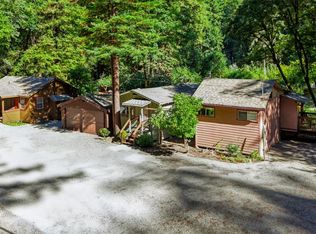 MLS ID #326076630, Joe Clemmer, Poppy Real Estate. BAREIS
 - $699,0002 bd2 ba1.6k sqft11395 Bodega Highway, Sebastopol, CA 95472For Sale
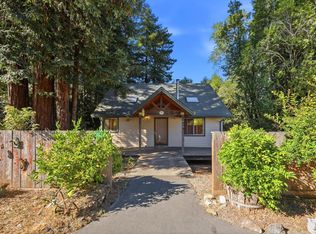 MLS ID #326074456, Martin Reed, eXp Realty of Northern Califor. BAREIS
Local buyer's agents are ready to help
