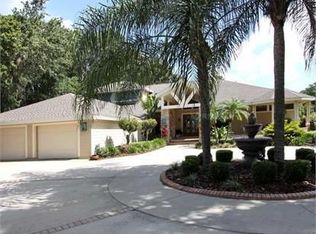
Welcome to the home you've been searching for in the highly sought after address of Odessa! Once you are through your private gate, this fully fenced property brings you through a picturesque winding driveway, lined with majestic oaks, as it leads you to this stately 4 bedroom, 3 1/2 bath estate, perfectly set on 1.85 acres of prime Odessa real estate. Upon entry, the foyer welcomes you with soaring ceilings and a beautifully designed floor plan. The home features stunning hand scraped hardwood flooring downstairs and beautiful blonde hickory floors upstairs. The well-appointed kitchen at the heart of the home, overlooks the expansive grounds, sparkling pool and views of Rock Lake. The generous island is a great place for quick bites or coffee conversations! From the cozy great room with stately wood burning fireplace to the oversized bonus/craft room - there is room to spread out and enjoy! Formal living space is the perfect spot for a good book and spills into your formal dining area where the whole family can gather! The ground floor also offers convenient office and 1/2 bath. Once up your newly carpeted floating staircase you will find one of the largest owner's suites boasting large sitting areas, double walk-in closets & luxurious bath. The 3 guest rooms are all oversized with one enjoying en-suite bath and most of the bedrooms enjoy access to an expansive balcony overlooking serene park-like views of the backyard, with Rock Lake as a stunning backdrop. The home has been freshly painted inside and out, offering a crisp, modern feel. Spacious pool and pool deck feature endless entertainment options from large gathering pool parties to dining alfresco on your covered lanai! As if the main house isn't enough, this exceptional property includes a detached 1 bed, 1 bath mother-in-law cottage, perfect for long-term guests or even a rental opportunity as it has its own electric service and meter. Just under 1,000 sq.ft., the cottage includes a fully appointed kitchen, large dining and living areas along with a generously sized bedroom, laundry room, walk-in closet and fabulous bath! No HOA, NO CDD! Bring your horses and your desire for privacy & tranquility. Excellent location for easy access to Veterans Expy, Steinbrenner school district with shopping & dining just minutes away! Discover spacious elegance, timeless charm, and exquisite detail in this one-of-a-kind retreat!
Sold for $1,200,000
$1,200,000
16502 Offenhaur Rd, Odessa, FL 33556
5beds
5,217sqft
Single Family Residence
Built in 1975
1.85 Acres Lot
$1,199,900 Zestimate®
$230/sqft
$6,726 Estimated rent
Home value
$1,199,900
$1.13M - $1.27M
$6,726/mo
Zestimate® history
Owner options
List your home for rent
$6,726/mo
Rent Zestimate®
Find your next renter with Zillow Rental Manager. Plus, with online applications, you can quickly screen prospective tenants – for free.
$6,726/mo
Rent Zestimate®
Refinance and save
$8,246/mo
Est. payment
Refinancing to a lower rate could help reduce your monthly payments and save thousands over the life of the loan.
$8,246/mo
Est. payment
Explore your selling options
Work with a Zillow partner agent
Leverage their expertise and Zillow's premium Showcase listings to get your home seen by more buyers.
Get startedList with your own agent
Get your home in front of millions of buyers by listing it on Zillow.
Learn how to do itSell it yourself
Take full control of how buyers see your home on Zillow by listing For Sale by Owner (FSBO).
List your homeWhat's special
Generous islandNewly carpeted floating staircaseSparkling poolBeautifully designed floor planLuxurious bathFormal living spaceCrisp modern feel
Zillow last checked:
Listing updated:
Listing Provided by:
Kim Cash 813-908-8788,
BHHS FLORIDA PROPERTIES GROUP 813-908-8788
Bought with:
Warren Ring, 3240055
RE/MAX ALLIANCE GROUP
Source: Stellar MLS,MLS#: TB8506398 Originating MLS: Suncoast Tampa
Originating MLS: Suncoast Tampa
Facts & features
Interior
Bedrooms & bathrooms
- Bedrooms: 5
- Bathrooms: 5
- Full bathrooms: 4
- 1/2 bathrooms: 1
Primary bedroom
- Features: Ceiling Fan(s), Walk-In Closet(s)
- Level: Second
Other
- Features: Walk-In Closet(s)
- Level: First
- Area: 224 Square Feet
- Dimensions: 16x14
Bedroom 2
- Features: En Suite Bathroom, Built-in Closet
- Level: Second
- Area: 169 Square Feet
- Dimensions: 13x13
Bedroom 3
- Features: Ceiling Fan(s), Built-in Closet
- Level: Second
- Area: 182 Square Feet
- Dimensions: 13x14
Bedroom 4
- Features: Ceiling Fan(s), Built-in Closet
- Level: Second
- Area: 156 Square Feet
- Dimensions: 12x13
Bonus room
- Features: Ceiling Fan(s), No Closet
- Level: First
- Area: 300 Square Feet
- Dimensions: 20x15
Den
- Level: First
- Area: 80 Square Feet
- Dimensions: 10x8
Dinette
- Level: First
- Area: 72 Square Feet
- Dimensions: 9x8
Dining room
- Level: First
- Area: 121 Square Feet
- Dimensions: 11x11
Family room
- Features: Built-In Shelving
- Level: First
- Area: 320 Square Feet
- Dimensions: 20x16
Gym
- Features: Ceiling Fan(s)
- Level: Second
- Area: 209 Square Feet
- Dimensions: 11x19
Kitchen
- Features: Stone Counters
- Level: First
- Area: 198 Square Feet
- Dimensions: 18x11
Kitchen
- Level: First
- Area: 99 Square Feet
- Dimensions: 11x9
Living room
- Level: First
- Area: 156 Square Feet
- Dimensions: 13x12
Living room
- Level: First
- Area: 165 Square Feet
- Dimensions: 11x15
Heating
- Central
Cooling
- Central Air
Appliances
- Included: Oven, Cooktop, Dishwasher, Dryer, Microwave, Refrigerator, Washer
- Laundry: Electric Dryer Hookup, Laundry Room, Upper Level
Features
- Built-in Features, Ceiling Fan(s), Crown Molding, Kitchen/Family Room Combo, PrimaryBedroom Upstairs, Solid Wood Cabinets, Stone Counters, Thermostat, Walk-In Closet(s)
- Flooring: Ceramic Tile, Hardwood
- Doors: French Doors
- Windows: Window Treatments
- Has fireplace: Yes
- Fireplace features: Family Room
Interior area
- Total structure area: 7,389
- Total interior livable area: 5,217 sqft
Property
Parking
- Total spaces: 4
- Parking features: Boat, Driveway, Garage Door Opener, Garage Faces Side, Guest, Oversized, RV Access/Parking
- Attached garage spaces: 2
- Carport spaces: 2
- Covered spaces: 4
- Has uncovered spaces: Yes
Features
- Levels: Two
- Stories: 2
- Patio & porch: Covered, Deck, Front Porch, Patio
- Exterior features: Balcony, Private Mailbox, Rain Gutters
- Has private pool: Yes
- Pool features: In Ground
- Fencing: Stone
- Has view: Yes
- View description: Water, Lake
- Has water view: Yes
- Water view: Water,Lake
- Body of water: ROCK LAKE
Lot
- Size: 1.85 Acres
- Features: Oversized Lot, Zoned for Horses
- Residential vegetation: Mature Landscaping, Trees/Landscaped
Details
- Additional structures: Guest House
- Parcel number: U25271700100000017340.0
- Zoning: ASC-1
- Special conditions: None
Construction
Type & style
- Home type: SingleFamily
- Architectural style: Traditional
- Property subtype: Single Family Residence
Materials
- Block, Stucco, Wood Frame
- Foundation: Slab
- Roof: Shingle
Condition
- New construction: No
- Year built: 1975
Utilities & green energy
- Sewer: Septic Tank
- Water: Well
- Utilities for property: BB/HS Internet Available, Electricity Connected, Propane, Water Connected
Community & neighborhood
Location
- Region: Odessa
- Subdivision: KEYSTONE PARK COLONY SUB
HOA & financial
HOA
- Has HOA: No
Other fees
- Pet fee: $0 monthly
Other financial information
- Total actual rent: 0
Other
Other facts
- Listing terms: Cash,Conventional,FHA,VA Loan
- Ownership: Fee Simple
- Road surface type: Paved
Price history
| Date | Event | Price |
|---|---|---|
| 6/29/2026 | Sold | $1,200,000+4.3%$230/sqft |
Source:  Stellar MLS #TB8506398 Report a problem Stellar MLS #TB8506398 Report a problem | ||
| 6/2/2026 | Pending sale | $1,150,000$220/sqft |
Source: Stellar MLS #TB8506398 Report a problem | ||
| 6/2/2026 | Listing removed | $1,150,000$220/sqft |
Source: Stellar MLS #TB8506398 Report a problem | ||
| 6/1/2026 | Pending sale | $1,150,000$220/sqft |
Source: Stellar MLS #TB8506398 Report a problem | ||
| 5/31/2026 | Listed for sale | $1,150,000$220/sqft |
Source: Stellar MLS #TB8506398 Report a problem | ||
| 5/11/2026 | Pending sale | $1,150,000$220/sqft |
Source: Stellar MLS #TB8506398 Report a problem | ||
| 5/8/2026 | Listed for sale | $1,150,000+134.7%$220/sqft |
Source: Stellar MLS #TB8506398 Report a problem | ||
| 5/2/2013 | Sold | $490,000-2%$94/sqft |
Source: Stellar MLS #T2516815 Report a problem | ||
| 3/21/2013 | Price change | $500,000-4.8%$96/sqft |
Source: Florida Executive Realty #T2516815 Report a problem | ||
| 2/9/2013 | Price change | $525,000-4.5%$101/sqft |
Source: Florida Executive Realty #T2516815 Report a problem | ||
| 9/1/2012 | Price change | $550,000-4.3%$105/sqft |
Source: Florida Executive Realty #T2516815 Report a problem | ||
| 7/10/2012 | Price change | $575,000-4%$110/sqft |
Source: Florida Executive Realty #T2516815 Report a problem | ||
| 6/9/2012 | Price change | $599,000-4.8%$115/sqft |
Source: Florida Executive Realty #T2516815 Report a problem | ||
| 5/19/2012 | Price change | $629,000-6.8%$121/sqft |
Source: Florida Executive Realty #T2516815 Report a problem | ||
| 5/3/2012 | Listed for sale | $675,000+107.7%$129/sqft |
Source: Florida Executive Realty #T2516815 Report a problem | ||
| 6/4/1999 | Sold | $325,000$62/sqft |
Source: Public Record Report a problem | ||
Public tax history
| Year | Property taxes | Tax assessment |
|---|---|---|
| 2025 | $10,639 +8.4% | $561,504 +2.9% |
| 2024 | $9,816 +3.5% | $545,679 +3% |
| 2023 | $9,486 +4.3% | $529,785 +3% |
| 2022 | $9,096 +1.2% | $514,354 +3.4% |
| 2021 | $8,984 +2.1% | $497,678 +1.4% |
| 2020 | $8,798 +2.7% | $490,807 +2.3% |
| 2019 | $8,570 | $479,772 +1.9% |
| 2018 | $8,570 +1.3% | $470,826 -10.8% |
| 2017 | $8,460 +1.1% | $527,585 +16.8% |
| 2016 | $8,367 +0.6% | $451,657 +0.7% |
| 2015 | $8,317 -0.8% | $448,517 +0.8% |
| 2014 | $8,381 | $444,957 -1.8% |
| 2013 | $8,381 +20.6% | $453,166 +25.7% |
| 2012 | $6,947 +0.3% | $360,485 +0.4% |
| 2011 | $6,929 -12.3% | $358,922 -7.5% |
| 2010 | $7,897 +5.9% | $388,106 +0.5% |
| 2007 | $7,461 -3% | $386,355 +5.7% |
| 2006 | $7,690 -0.2% | $365,670 +3% |
| 2005 | $7,703 | $355,019 +3% |
| 2004 | -- | $344,679 +1.9% |
| 2003 | -- | $338,252 |
Find assessor info on the county website
Neighborhood: 33556
Nearby schools
GreatSchools rating
- 10/10Northwest Elementary SchoolGrades: PK-5Distance: 0.5 mi
- 8/10Sergeant Paul R Smith Middle SchoolGrades: 6-8Distance: 2.6 mi
- 7/10Steinbrenner High SchoolGrades: 9-12Distance: 3.5 mi
Schools provided by the listing agent
- Elementary: Northwest-HB
- Middle: Sergeant Smith Middle-HB
- High: Steinbrenner High School
Source: Stellar MLS. This data may not be complete. We recommend contacting the local school district to confirm school assignments for this home.
Get a cash offer in 3 minutes
Find out how much your home could sell for in as little as 3 minutes with a no-obligation cash offer.
Estimated market value
$1,199,900
Get a cash offer in 3 minutes
Find out how much your home could sell for in as little as 3 minutes with a no-obligation cash offer.
Estimated market value
$1,199,900
- Florida
- Hillsborough County
- Odessa
- 33556
- 16502 Offenhaur Rd
Nearby cities
Nearby zip codes
Other Odessa Topics
