If you're look for an east-facing, single-story, Britton home featuring a study & media room, ideally situated on an oversized 72.5-ft corner lot with an incredible backyard oasis in Hollyhock... this is it. From the moment you enter, attention to detail is evident with wainscotting in the foyer, crown molding in the living room, & nail-down hardwood floors throughout, including the primary suite.
Open living spaces are filled with natural light & anchored by an upgraded three-panel slider overlooking the backyard, creating seamless indoor-outdoor living. The kitchen is beautifully appointed with quartz countertops, upgraded cabinetry with hardware, glass inserts, pot filler, under-cabinet lighting, drawer pullouts, & a full appliance package—both functional & stylish for everyday living or entertaining. The primary bath feels spa-inspired with marble brick-lay flooring, marble shower surrounds, & stone extended to the ceiling, while secondary baths feature upgraded tile & framed mirrors throughout. The media room is fully prewired for surround sound.
Step outside to a true resort-style outdoor oasis featuring a heated pool & spa, oversized firepit, travertine decking, & outdoor kitchen designed for year-round hosting. The backyard integrates smart technology allowing control of pool, spa, & landscape features via Alexa or the iAquaLink app. Extensive tech upgrades include smart lighting, smart thermostat, keyless entry, Wi-Fi enabled garage doors, CAT6 wiring, ceiling-mounted access points, whole-home audio with independent zones, & prewiring for media & security.
Hollyhock offers front yard maintenance included in the HOA, an active calendar of lifestyle events, & an unbeatable location minutes from PGA of America HQ, Omni PGA Frisco Resort, & the PGA Entertainment District. Nearby Fields West further enhances the lifestyle with incoming high-end retail, dining, & entertainment.
Info herein deemed reliable but not guaranteed. Agents & buyers to verify
Sold
Price Unknown
16509 Prairie Oak Rd, Frisco, TX 75034
4beds
3,009sqft
Single Family Residence
Built in 2018
9,757 Square Feet Lot
$838,100 Zestimate®
$--/sqft
$5,008 Estimated rent
Home value
$838,100
$788,000 - $888,000
$5,008/mo
Zestimate® history
Owner options
List your home for rent
$5,008/mo
Rent Zestimate®
Find your next renter with Zillow Rental Manager. Plus, with online applications, you can quickly screen prospective tenants – for free.
$5,008/mo
Rent Zestimate®
Refinance and save
$609/mo
Est. payment
Refinancing to a lower rate could help reduce your monthly payments and save thousands over the life of the loan.
$609/mo
Est. payment
Explore your selling options
Work with a Zillow partner agent
Leverage their expertise and Zillow's premium Showcase listings to get your home seen by more buyers.
Get startedList with your own agent
Get your home in front of millions of buyers by listing it on Zillow.
Learn how to do itSell it yourself
Take full control of how buyers see your home on Zillow by listing For Sale by Owner (FSBO).
List your homeWhat's special
Heated pool and spaSeamless indoor-outdoor livingTravertine deckingIncredible backyard oasisNail-down hardwood floors throughoutOversized firepitResort-style outdoor oasis
Zillow last checked:
Listing updated:
Listed by:
Amanda Rupley 0732443 214-548-9186,
Compass RE Texas, LLC 469-210-8288
Bought with:
Susan Conlon
Berkshire HathawayHS PenFed TX
Source: NTREIS,MLS#: 21154617
Facts & features
Interior
Bedrooms & bathrooms
- Bedrooms: 4
- Bathrooms: 4
- Full bathrooms: 3
- 1/2 bathrooms: 1
Primary bedroom
- Features: Ceiling Fan(s), Dual Sinks, Double Vanity, En Suite Bathroom, Garden Tub/Roman Tub, Linen Closet, Separate Shower, Walk-In Closet(s)
- Level: First
- Dimensions: 14 x 17
Bedroom
- Features: Ceiling Fan(s), En Suite Bathroom, Walk-In Closet(s)
- Level: First
- Dimensions: 11 x 13
Bedroom
- Features: Ceiling Fan(s), Walk-In Closet(s)
- Level: First
- Dimensions: 13 x 10
Bedroom
- Features: Ceiling Fan(s), Walk-In Closet(s)
- Level: First
- Dimensions: 11 x 13
Dining room
- Level: First
- Dimensions: 12 x 18
Kitchen
- Features: Built-in Features, Eat-in Kitchen, Kitchen Island, Pantry, Pot Filler, Stone Counters, Walk-In Pantry
- Level: First
- Dimensions: 26 x 10
Living room
- Features: Ceiling Fan(s), Fireplace
- Level: First
- Dimensions: 18 x 13
Media room
- Level: First
- Dimensions: 17 x 12
Office
- Level: First
- Dimensions: 12 x 11
Utility room
- Features: Built-in Features, Closet
- Level: First
- Dimensions: 8 x 6
Heating
- Central, ENERGY STAR Qualified Equipment, Fireplace(s)
Cooling
- Central Air, Ceiling Fan(s), ENERGY STAR Qualified Equipment
Appliances
- Included: Double Oven, Dishwasher, Disposal, Microwave, Range, Some Commercial Grade, Tankless Water Heater, Wine Cooler
- Laundry: Laundry in Utility Room, In Kitchen
Features
- Built-in Features, Decorative/Designer Lighting Fixtures, Eat-in Kitchen, High Speed Internet, In-Law Floorplan, Kitchen Island, Open Floorplan, Pantry, Paneling/Wainscoting, Smart Home, Cable TV, Wired for Data, Natural Woodwork, Walk-In Closet(s), Wired for Sound
- Flooring: Carpet, Hardwood, Tile
- Windows: Bay Window(s), Window Coverings
- Has basement: No
- Number of fireplaces: 1
- Fireplace features: Gas, Gas Log
Interior area
- Total interior livable area: 3,009 sqft
Property
Parking
- Total spaces: 3
- Parking features: Garage Faces Front, Garage, Garage Door Opener, Tandem
- Attached garage spaces: 3
Features
- Levels: One
- Stories: 1
- Patio & porch: Covered
- Exterior features: Fire Pit, Gas Grill, Lighting, Outdoor Grill, Outdoor Kitchen, Outdoor Living Area, Private Yard, Rain Gutters
- Has private pool: Yes
- Pool features: Gunite, Heated, In Ground, Outdoor Pool, Pool, Private, Pool/Spa Combo, Water Feature, Community
- Fencing: Back Yard,Wood,Wrought Iron
Lot
- Size: 9,757 Square Feet
- Features: Corner Lot, Landscaped, Subdivision, Sprinkler System
Details
- Parcel number: R681923
- Other equipment: Home Theater, Irrigation Equipment
Construction
Type & style
- Home type: SingleFamily
- Architectural style: Traditional,Detached
- Property subtype: Single Family Residence
Materials
- Brick, Rock, Stone
- Foundation: Slab
- Roof: Composition
Condition
- Year built: 2018
Utilities & green energy
- Sewer: Public Sewer
- Water: Public
- Utilities for property: Electricity Available, Natural Gas Available, Sewer Available, Separate Meters, Water Available, Cable Available
Community & HOA
Community
- Features: Clubhouse, Fitness Center, Playground, Park, Pool, Trails/Paths, Community Mailbox, Curbs, Sidewalks
- Security: Security System, Carbon Monoxide Detector(s), Key Card Entry, Smoke Detector(s), Security Lights, Wireless
- Subdivision: Hollyhock Ph 1a
HOA
- Has HOA: Yes
- Amenities included: Maintenance Front Yard
- Services included: All Facilities, Association Management, Maintenance Grounds
- HOA fee: $609 quarterly
- HOA name: Texas Star
- HOA phone: 469-899-1000
Location
- Region: Frisco
Financial & listing details
- Tax assessed value: $871,956
- Annual tax amount: $12,866
- Date on market: 1/16/2026
- Cumulative days on market: 3 days
- Listing terms: Cash,Conventional,VA Loan
- Exclusions: washer, dryer, fridge, TVs &. mounts, shelving in office, lighting sconces on either side of beds in secondary bedrooms,
- Electric utility on property: Yes
Price history
| Date | Event | Price |
|---|---|---|
| 2/17/2026 | Sold | -- |
Source: NTREIS #21154617 Report a problem | ||
| 1/25/2026 | Pending sale | $894,999$297/sqft |
Source: NTREIS #21154617 Report a problem | ||
| 1/19/2026 | Contingent | $894,999$297/sqft |
Source: NTREIS #21154617 Report a problem | ||
| 1/16/2026 | Listed for sale | $894,999+47.2%$297/sqft |
Source: NTREIS #21154617 Report a problem | ||
| 3/5/2019 | Listing removed | $607,900$202/sqft |
Source: Britton Homes #14007309 Report a problem | ||
| 1/21/2019 | Pending sale | $607,900$202/sqft |
Source: Britton Homes #14007309 Report a problem | ||
| 1/21/2019 | Listed for sale | $607,900$202/sqft |
Source: Britton Homes #14007309 Report a problem | ||
Public tax history
| Year | Property taxes | Tax assessment |
|---|---|---|
| 2025 | $1,451 +9% | $788,923 +10% |
| 2024 | $1,331 +9.2% | $717,203 +10% |
| 2023 | $1,219 -4.3% | $652,003 +10% |
| 2022 | $1,274 +8.9% | $592,730 +17% |
| 2021 | $1,169 +7% | $506,764 +3.3% |
| 2020 | $1,093 +50% | $490,631 +51.7% |
| 2019 | $728 +262.4% | $323,364 +625.4% |
| 2018 | $201 | $44,579 -74.8% |
| 2017 | -- | $176,899 +66.7% |
| 2016 | -- | $106,139 |
Find assessor info on the county website
Neighborhood: 75034
Nearby homes
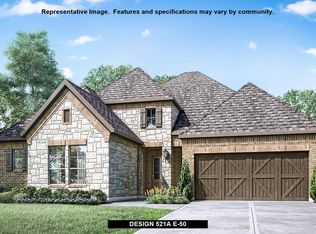
- $708,1004 bd4 ba2.9k sqft16531 Prairie Oak Rd, Frisco, TX 75033Off Market

- $744,1003 bd2 ba3.4k sqft16534 Lorna Doone Ln, Frisco, TX 75033Off Market
- $818,5005 bd5 ba4.1k sqft16553 Prairie Oak Rd, Frisco, TX 75033Off Market
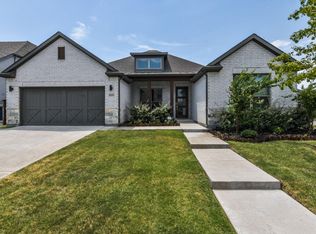
- $612,1003 bd2 ba2.2k sqft16493 Prairie Oak Rd, Frisco, TX 75034Off Market
- $819,3005 bd5 ba4.2k sqft16550 Lorna Doone Ln, Frisco, TX 75033Off Market
- $740,7004 bd4 ba3.3k sqft1710 Evening Star Rd, Frisco, TX 75033Off Market
- $831,000-- bd-- ba4.1k sqft16498 Lorna Doone Ln, Frisco, TX 75033Off Market
- $836,9004 bd5 ba4k sqft16566 Lorna Doone Ln, Frisco, TX 75033Off Market
Nearby schools
GreatSchools rating
- 10/10Minett Elementary SchoolGrades: PK-5Distance: 0.3 mi
- 9/10Wilkinson Middle SchoolGrades: 6-8Distance: 0.8 mi
- 7/10Panther Creek High SchoolGrades: 9-12Distance: 0.6 mi
Schools provided by the listing agent
- Elementary: Minett
- Middle: Wilkinson
- High: Panther Creek
- District: Frisco ISD
Source: NTREIS. This data may not be complete. We recommend contacting the local school district to confirm school assignments for this home.
Get a cash offer in 3 minutes
Find out how much your home could sell for in as little as 3 minutes with a no-obligation cash offer.
Estimated market value
$838,100
Get a cash offer in 3 minutes
Find out how much your home could sell for in as little as 3 minutes with a no-obligation cash offer.
Estimated market value
$838,100
- Texas
- Denton County
- Frisco
- 75034
- 16509 Prairie Oak Rd
