. This ranch on a full basement sits on a beautiful pond lot in NW Allen Co Schools. Beautiful curb appeal w/brick front, NEW WINDOWS, new shake siding; new garage & front doors. The large open great room w/cathedral ceiling & gas firieplace is warm & inviting. All 3 bedrooms are on the main floor as well as an extra office/den. The master has 2 closets, a custom tile shower & makeup vanity. The kitchen has granite countertops, solid wood cabinets, pantry w/custom shelving & stainless appliances. Off the dining area is a fabulous 3-season room w/custom shades & vinyl plank flooring. From here walk out onto the maintenance-free, pergola covered deck to enjoy gorgeous views of the 6-acre pond. Your water front has been wrapped w/rock & a seating area added for a perfect fishing spot! A stamped patio off the walk-out basement leads to nearly 1500 sf finished living & storage space including a living room, rec room, wet bar, storage room & laundry. Other extras: custom blinds, Guardian Security System & Nest thermostat. Beautiful home!
Closed
$475,000
16510 Marble Rdg, Fort Wayne, IN 46845
3beds
3,402sqft
Single Family Residence
Built in 2003
0.34 Acres Lot
$499,100 Zestimate®
$--/sqft
$2,617 Estimated rent
Home value
$499,100
$474,000 - $524,000
$2,617/mo
Zestimate® history
Owner options
List your home for rent
$2,617/mo
Rent Zestimate®
Find your next renter with Zillow Rental Manager. Plus, with online applications, you can quickly screen prospective tenants – for free.
$2,617/mo
Rent Zestimate®
Refinance and save
$3,379/mo
Est. payment
Refinancing to a lower rate could help reduce your monthly payments and save thousands over the life of the loan.
$3,379/mo
Est. payment
Explore your selling options
Work with a Zillow partner agent
Leverage their expertise and Zillow's premium Showcase listings to get your home seen by more buyers.
Get startedList with your own agent
Get your home in front of millions of buyers by listing it on Zillow.
Learn how to do itSell it yourself
Take full control of how buyers see your home on Zillow by listing For Sale by Owner (FSBO).
List your homeWhat's special
Rec roomWater frontNew garageWet barLarge open great roomBeautiful curb appealCustom tile shower
Zillow last checked:
Listing updated:
Listed by:
Kristina Stickler Cell:260-417-5355,
Uptown Realty Group
Bought with:
Dewayne Stutzman, RB14043905
Stutzman Realty Inc.
Source: IRMLS,MLS#: 202415381
Facts & features
Interior
Bedrooms & bathrooms
- Bedrooms: 3
- Bathrooms: 3
- Full bathrooms: 2
- 1/2 bathrooms: 1
- Main level bedrooms: 3
Bedroom 1
- Level: Main
Bedroom 2
- Level: Main
Dining room
- Level: Main
- Area: 132
- Dimensions: 12 x 11
Family room
- Level: Lower
- Area: 476
- Dimensions: 28 x 17
Kitchen
- Level: Main
- Area: 168
- Dimensions: 14 x 12
Living room
- Level: Main
- Area: 336
- Dimensions: 21 x 16
Office
- Level: Main
- Area: 80
- Dimensions: 10 x 8
Heating
- Natural Gas
Cooling
- Central Air
Appliances
- Included: Disposal, Dishwasher, Microwave, Electric Range, Gas Water Heater, Water Softener Owned
- Laundry: Dryer Hook Up Gas/Elec, Laundry Chute, Sink
Features
- Bookcases, Cathedral Ceiling(s), Countertops-Solid Surf, Entrance Foyer, Natural Woodwork, Wet Bar, Stand Up Shower, Main Level Bedroom Suite, Great Room
- Flooring: Carpet, Laminate, Tile
- Doors: Six Panel Doors
- Windows: Blinds
- Basement: Walk-Out Access
- Attic: Pull Down Stairs
- Number of fireplaces: 1
- Fireplace features: Living Room
Interior area
- Total structure area: 3,864
- Total interior livable area: 3,402 sqft
- Finished area above ground: 1,932
- Finished area below ground: 1,470
Property
Parking
- Total spaces: 2
- Parking features: Attached, Garage Door Opener, Concrete
- Attached garage spaces: 2
- Has uncovered spaces: Yes
Features
- Levels: One
- Stories: 1
- Patio & porch: Deck Covered, Patio, Porch Florida
- Fencing: None
- Has view: Yes
- On waterfront: Yes
- Waterfront features: Waterfront, Pond
Lot
- Size: 0.34 Acres
- Dimensions: 100X149
- Features: Sloped, City/Town/Suburb, Landscaped
Details
- Parcel number: 020208476011.000058
Construction
Type & style
- Home type: SingleFamily
- Architectural style: Ranch
- Property subtype: Single Family Residence
Materials
- Brick, Vinyl Siding
- Roof: Asphalt
Condition
- New construction: No
- Year built: 2003
Utilities & green energy
- Sewer: City
- Water: City
Community & HOA
Community
- Security: Security System
- Subdivision: Lakes at Willow Creek
HOA
- Has HOA: Yes
- HOA fee: $350 annually
Location
- Region: Fort Wayne
Financial & listing details
- Tax assessed value: $468,800
- Annual tax amount: $2,759
- Date on market: 6/13/2024
Price history
| Date | Event | Price |
|---|---|---|
| 6/12/2024 | Sold | $475,000-2.1% |
Source:  IRMLS #202415381 Report a problem IRMLS #202415381 Report a problem | ||
| 5/15/2024 | Pending sale | $485,000 |
Source: IRMLS #202415381 Report a problem | ||
| 5/11/2024 | Listed for sale | $485,000 |
Source: IRMLS #202415381 Report a problem | ||
Public tax history
| Year | Property taxes | Tax assessment |
|---|---|---|
| 2025 | $3,029 +9.8% | $468,800 +25.7% |
| 2024 | $2,759 +2.7% | $372,900 +8.1% |
| 2023 | $2,687 +0.3% | $345,000 +2.5% |
| 2022 | $2,679 +3.6% | $336,700 +6.6% |
| 2021 | $2,585 +6.7% | $315,800 +6.7% |
| 2020 | $2,423 -0.2% | $296,000 +8.7% |
| 2019 | $2,427 +2.7% | $272,200 +3.1% |
| 2018 | $2,363 -2.7% | $264,000 +4.8% |
| 2017 | $2,429 -3.4% | $251,800 +1.4% |
| 2016 | $2,513 +7.4% | $248,400 +6.2% |
| 2014 | $2,340 +5.4% | $234,000 +5.4% |
| 2013 | $2,220 -11.5% | $222,000 -11.5% |
| 2011 | $2,508 | $250,800 +10.2% |
| 2010 | -- | $227,500 -8.2% |
| 2007 | -- | $247,800 +27.1% |
| 2005 | -- | $195,000 |
| 2004 | -- | $195,000 +64900% |
| 2001 | -- | $300 |
Find assessor info on the county website
Neighborhood: 46845
Nearby homes
- $445,1003 bd3 ba1.9k sqft16422 Marble Rdg, Fort Wayne, IN 46845Off Market
- $494,8003 bd4 ba3.2k sqft16518 Marble Rdg, Fort Wayne, IN 46845Off Market
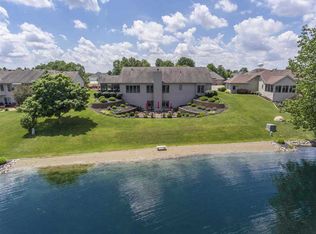
- $425,8003 bd3 ba2.9k sqft16427 Galena Ct, Fort Wayne, IN 46845Off Market
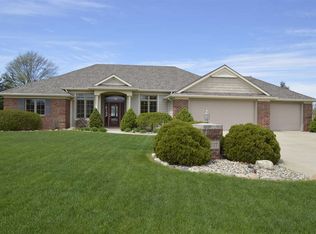
- $450,5003 bd3 ba1.8k sqft16406 Marble Rdg, Fort Wayne, IN 46845Off Market
- $402,6002 bd1 ba1.9k sqft16426 Galena Ct, Fort Wayne, IN 46845Off Market
- $475,6003 bd3 ba2k sqft16526 Marble Rdg, Fort Wayne, IN 46845Off Market
- $475,5004 bd2 ba2.1k sqft16519 Marble Rdg, Fort Wayne, IN 46845Off Market
- $399,5003 bd3 ba2.2k sqft16409 Marble Rdg, Fort Wayne, IN 46845Off Market
Nearby schools
GreatSchools rating
- 7/10Huntertown Elementary SchoolGrades: K-5Distance: 1.1 mi
- 7/10Carroll Middle SchoolGrades: 6-8Distance: 3 mi
- 8/10Carroll High SchoolGrades: 9-12Distance: 3.8 mi
Schools provided by the listing agent
- Elementary: Huntertown
- Middle: Carroll
- High: Carroll
- District: Northwest Allen County
Source: IRMLS. This data may not be complete. We recommend contacting the local school district to confirm school assignments for this home.
Sell for more on Zillow
Get a Zillow Showcase℠ listing at no additional cost and you could sell for .
$499,100
2% more
+$9,982
With Zillow Showcase(estimated)
$509,082
Sell for more on Zillow
Get a Zillow Showcase℠ listing at no additional cost and you could sell for .
$499,100
2% more
+$9,982
With Zillow Showcase(estimated)
$509,082
- Indiana
- Allen County
- Huntertown
- 46845
- 16510 Marble Rdg
