
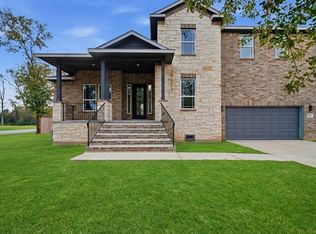
NEW Two-Story brick and stone home located in heart of Cypress, zoned to exceptional Cy-Fair Schools. The home has a grand entry with a spiral staircase and wrought iron stair parts. The home offers 4/5 bedrooms with the primary bedroom located on the first floor. The primary bathroom offers a jetted tub, separate shower, spacious walk-in closet, double sinks and vanity. Chef style island kitchen with granite countertops and plenty of cabinets for storage. The formal dining room is just off the entry with tile floors and granite window ledges. The home office has tile floor, French doors and beautiful windows for natural lighting. Upstairs offer 3/4 secondary bedrooms, game room and an amazing media room (or 5th bedroom). The two car garage offers additional space for storage.
Pending
$459,990
16511 Boston Post Rd, Cypress, TX 77429
4beds
3,233sqft
Single Family Residence
Built in 2023
9,801 Square Feet Lot
$451,300 Zestimate®
$142/sqft
$-- HOA
What's special
Tile floorsGranite countertopsSpacious walk-in closetChef style island kitchenWrought iron stair partsDouble sinks and vanityFrench doors
- 210 days
- 21
- 2
Zillow last checked:
Listing updated:
Listed by:
Rochelle Barrow TREC #0596966 832-620-6644,
Berkshire Hathaway HomeServices Premier Properties,
Veronica Olivares-Arasin TREC #0652219 281-304-8733,
Berkshire Hathaway HomeServices Premier Properties
Source: HAR,MLS#: 26868242
Facts & features
Interior
Bedrooms & bathrooms
- Bedrooms: 4
- Bathrooms: 3
- Full bathrooms: 2
- 1/2 bathrooms: 1
Rooms
- Room types: Family Room, Media Room, Utility Room
Primary bedroom
- Level: First
- Area: 195
- Dimensions: 13x15
Bedroom
- Level: Second
- Area: 154
- Dimensions: 11x14
Bedroom
- Level: Second
- Area: 150
- Dimensions: 10x15
Bedroom
- Level: Second
- Area: 132
- Dimensions: 11x12
Other
- Level: First
- Area: 132
- Dimensions: 11x12
Breakfast
- Level: First
- Area: 96
- Dimensions: 8x12
Dining room
- Level: First
- Area: 132
- Dimensions: 11x12
Game room
- Level: Second
- Area: 306
- Dimensions: 17x18
Kitchen
- Level: First
- Area: 156
- Dimensions: 12x13
Media room
- Level: Second
- Area: 323
- Dimensions: 17x19
Primary bath
- Level: First
- Area: 120
- Dimensions: 10x12
Utility room
- Level: First
- Area: 35
- Dimensions: 5x7
Heating
- Natural Gas
Cooling
- Ceiling Fan(s), Electric
Appliances
- Included: Disposal, Gas Oven, Microwave, Gas Cooktop, Dishwasher
- Laundry: Electric Dryer Hookup, Gas Dryer Hookup, Washer Hookup
Features
- Formal Entry/Foyer, High Ceilings, Prewired for Alarm System, 3 Bedrooms Up, Primary Bed - 1st Floor, Walk-In Closet(s)
- Flooring: Carpet, Tile, Wood
- Number of fireplaces: 1
- Fireplace features: Gas
Interior area
- Total structure area: 3,233
- Total interior livable area: 3,233 sqft
Property
Parking
- Total spaces: 2
- Parking features: Attached, Oversized
- Attached garage spaces: 2
Features
- Stories: 2
- Has spa: Yes
- Fencing: Back Yard
Lot
- Size: 9,801 Square Feet
- Features: Subdivided, 0 Up To 1/4 Acre
Details
- Parcel number: 0982650000021
Construction
Type & style
- Home type: SingleFamily
- Architectural style: Traditional
- Property subtype: Single Family Residence
Materials
- Brick, Cement Siding, Stone
- Foundation: Slab
- Roof: Composition
Condition
- New construction: Yes
- Year built: 2023
Details
- Builder name: Travis Homes
Utilities & green energy
- Sewer: Septic Tank
- Water: Public
Green energy
- Energy efficient items: Thermostat
Community & HOA
Community
- Security: Prewired for Alarm System
- Subdivision: Western Trails
Location
- Region: Cypress
Financial & listing details
- Price per square foot: $142/sqft
- Tax assessed value: $576,151
- Annual tax amount: $4,458
- Date on market: 2/6/2026
- Listing terms: Cash,Conventional,FHA,Other,Owner Will Carry,VA Loan
Estimated market value
$451,300
$429,000 - $474,000
$3,740/mo
Price history
| Date | Event | Price |
|---|---|---|
| 6/27/2026 | Pending sale | $459,990$142/sqft |
Source: | ||
| 3/25/2026 | Price change | $459,990-3%$142/sqft |
Source: | ||
| 3/12/2026 | Price change | $473,990-5%$147/sqft |
Source: | ||
| 2/6/2026 | Listed for sale | $498,990$154/sqft |
Source: | ||
Public tax history
| Year | Property taxes | Tax assessment |
|---|---|---|
| 2025 | $4,458 +22.6% | $576,151 +19.8% |
| 2024 | $3,637 +562.5% | $480,911 +501.9% |
| 2023 | $549 -0.9% | $79,900 |
| 2022 | $554 | $79,900 +70% |
| 2021 | -- | $47,000 +88.7% |
| 2020 | $192 -1.6% | $24,910 |
| 2019 | $195 -64.9% | $24,910 |
| 2018 | $557 | $24,910 |
| 2017 | $557 0% | $24,910 |
| 2016 | $557 +55.3% | $24,910 |
| 2015 | $359 | $24,910 +55.9% |
| 2014 | $359 | $15,980 |
Find assessor info on the county website
Monthly payment
Est. payment
Payment breakdown
Explore the cost of this home by adjusting the details. Changes won't be saved.Climate risks
Neighborhood: 77429
Nearby schools
Schools provided by the listing agent
- Elementary: A Robison Elementary School
- Middle: Spillane Middle School
- High: Cypress Woods High School
Source: HAR. This data may not be complete. We recommend contacting the local school district to confirm school assignments for this home.