FULLY TENANT-OCCUPIED SECTION-8 INVESTMENT PROPERTY RENTED AT $905/MONTH — BELOW MARKET VALUE — WITH A LONG-TERM TENANT OF OVER?8?YEARS. CURRENT RENT IS SIGNIFICANTLY BELOW AVERAGE FOR THE AREA AND CAN BE INCREASED TO THE CURRENT FAIR MARKET RENT OF $1,630/MONTH FOR A 3-BED WITH A 60-DAY NOTICE. LISTED AT $84,900, THIS PROPERTY OFFERS STABLE, GUARANTEED INCOME AND STRONG UPSIDE POTENTIAL. LOCATED IN A SOLID RENTAL POCKET OF WEST DETROIT, THIS 3-BEDROOM BUNGALOW IS PROFESSIONALLY MANAGED AND REQUIRES NO REHAB. RECENT UPGRADES INCLUDE A NEW ROOF, NEW MECHANICALS, AND OTHER MAJOR COMPONENTS, MAKING THIS A LOW-MAINTENANCE, TURNKEY ASSET.
WITH 20% DOWN AND STANDARD INVESTOR FINANCING, THIS IS A HIGH-YIELD OPPORTUNITY THAT DELIVERS CONSISTENT RETURNS. TAXES AND INSURANCE ARE AFFORDABLE, AND THE TENANT’S LONG HISTORY REDUCES TURNOVER RISK. IDEAL FOR LOCAL OR OUT-OF-STATE INVESTORS SEEKING RELIABLE CASH FLOW WITH MINIMAL HEADACHES. SHOWINGS ONLY AFTER ACCEPTED OFFER. DO NOT DISTURB TENANT. PROOF OF FUNDS OR PRE-APPROVAL REQUIRED.
For sale
Price cut: $5.1K (8/26)
$79,900
16514 Burt Rd, Detroit, MI 48219
3beds
858sqft
Single Family Residence
Built in 1942
6,098 Square Feet Lot
$-- Zestimate®
$93/sqft
$-- HOA
What's special
- 64 days
- 129
- 4
Zillow last checked:
Listing updated:
Listed by:
Yasir Abulaban 313-395-0000,
Own It Realty 313-395-0000
Source: Realcomp II,MLS#: 20261062084
Facts & features
Interior
Bedrooms & bathrooms
- Bedrooms: 3
- Bathrooms: 1
- Full bathrooms: 1
Primary bedroom
- Level: Entry
- Area: 132
- Dimensions: 11 X 12
Bedroom
- Level: Entry
- Area: 121
- Dimensions: 11 X 11
Bedroom
- Level: Entry
- Area: 144
- Dimensions: 12 X 12
Other
- Level: Entry
- Area: 35
- Dimensions: 5 X 7
Dining room
- Level: Entry
- Area: 70
- Dimensions: 7 X 10
Kitchen
- Level: Entry
- Area: 144
- Dimensions: 12 X 12
Living room
- Level: Entry
- Area: 165
- Dimensions: 11 X 15
Heating
- Forced Air, Natural Gas
Features
- Basement: Unfinished
- Has fireplace: No
Interior area
- Total interior livable area: 858 sqft
- Finished area above ground: 858
Property
Parking
- Total spaces: 2
- Parking features: Two Car Garage, Detached
- Garage spaces: 2
Features
- Levels: One And One Half
- Stories: 1.5
- Entry location: GroundLevel
- Pool features: None
Lot
- Size: 6,098 Square Feet
- Dimensions: 50 x 117.59
Details
- Parcel number: 22107728
- Special conditions: Short Sale No,Standard
Construction
Type & style
- Home type: SingleFamily
- Architectural style: Bungalow
- Property subtype: Single Family Residence
Materials
- Brick
- Foundation: Basement, Block
Condition
- New construction: No
- Year built: 1942
Utilities & green energy
- Sewer: Public Sewer
- Water: Public
Community & HOA
Community
- Subdivision: GRAND RIVER SUBURBAN
HOA
- Has HOA: No
Location
- Region: Detroit
Financial & listing details
- Price per square foot: $93/sqft
- Tax assessed value: $12,288
- Annual tax amount: $1,309
- Date on market: 8/6/2026
- Cumulative days on market: 64 days
- Listing agreement: Exclusive Right To Sell
- Listing terms: Cash,Conventional
Estimated market value
Not available
Estimated sales range
Not available
$1,315/mo
Price history
| Date | Event | Price |
|---|---|---|
| 8/26/2026 | Price change | $79,900-6%$93/sqft |
Source:  Realcomp II #20261062084 Report a problem Realcomp II #20261062084 Report a problem | ||
| 8/6/2026 | Listed for sale | $85,000+6.4%$99/sqft |
Source: Realcomp II #20261062084 Report a problem | ||
| 10/10/2025 | Listing removed | $79,900$93/sqft |
Source: Realcomp II #20251023502 Report a problem | ||
| 8/29/2025 | Price change | $79,900-5.9%$93/sqft |
Source: Realcomp II #20251023502 Report a problem | ||
| 8/3/2025 | Listed for sale | $84,900+6.3%$99/sqft |
Source: Realcomp II #20251023502 Report a problem | ||
| 10/30/2023 | Listing removed | -- |
Source: Realcomp II #20230062780 Report a problem | ||
| 6/22/2023 | Listed for sale | $79,900+719.5%$93/sqft |
Source: Realcomp II #20230048055 Report a problem | ||
| 2/25/2011 | Sold | $9,750+8.3%$11/sqft |
Source: Public Record Report a problem | ||
| 11/24/2010 | Listed for sale | $9,000-93%$10/sqft |
Source: foreclosure.com Report a problem | ||
| 12/22/2009 | Sold | $129,207+4.6%$151/sqft |
Source: Public Record Report a problem | ||
| 7/17/2003 | Sold | $123,500$144/sqft |
Source: Public Record Report a problem | ||
Public tax history
| Year | Property taxes | Tax assessment |
|---|---|---|
| 2025 | -- | $28,500 +22.8% |
| 2024 | -- | $23,200 +21.5% |
| 2023 | -- | $19,100 +19.4% |
| 2022 | -- | $16,000 +8.8% |
| 2021 | -- | $14,700 |
| 2020 | $641 -42.8% | $14,700 +31.3% |
| 2019 | $1,122 | $11,200 +9.8% |
| 2018 | $1,122 | $10,200 +18.6% |
| 2017 | -- | $8,600 +24.6% |
| 2016 | $2,250 | $6,900 |
| 2015 | $2,250 +9.6% | $6,900 -66.4% |
| 2013 | $2,052 -8.8% | $20,521 -30.2% |
| 2010 | $2,250 | $29,402 -12% |
| 2009 | -- | $33,411 -13.5% |
| 2008 | -- | $38,625 |
| 2007 | -- | $38,625 +5.5% |
| 2005 | $444 | $36,611 +3% |
| 2004 | -- | $35,545 |
Find assessor info on the county website
Monthly payment
Est. payment
Payment breakdown
Explore the cost of this home by adjusting the details. Changes won't be saved.Climate risks
Neighborhood: Riverdale
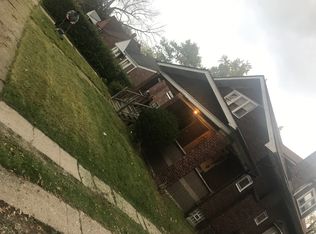
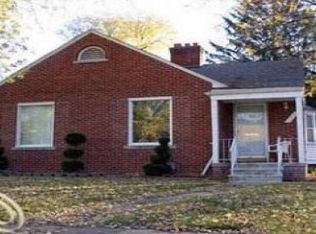
Similar homes
- $70,0003 bd1 ba800 sqft17195 Heyden St, Detroit, MI 48219For Sale

 MLS ID #20261074258, Justin Cain, @properties Christie's Int'l R.E. Detroit. Realcomp II
 - $67,5003 bd1 ba1k sqft23545 Kress St, Detroit, MI 48219For Sale
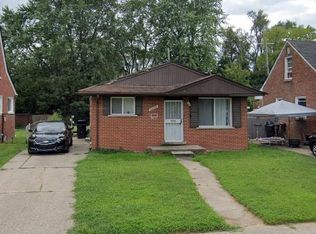 MLS ID #20261080431, Mark Hutter, Detroit Investment Company. Realcomp II
 - $69,0003 bd1 ba1k sqft17634 Westbrook St, Detroit, MI 48219For Sale
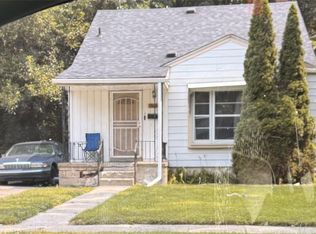 MLS ID #20261066282, Maricela Meza, Realty of America. Realcomp II
 - $80,9002 bd1 ba789 sqft15716 Patton St, Detroit, MI 48223For Sale

 MLS ID #50209212, Michael P Blake, Epique Inc.. MiRealSource
 - $109,9003 bd1 ba752 sqft12931 Appleton St, Detroit, MI 48223For SaleMLS ID #20261080111, David Antonick, Brookstone, Realtors LLC. Realcomp II
- $80,0003 bd1 ba944 sqft15431 Cruse St, Detroit, MI 48227For SaleMLS ID #20261052616, Joseph Hammel, Keller Williams Somerset. Realcomp II
- $97,0003 bd1 ba1.1k sqft7677 Dacosta, Detroit, MI 48239For Sale
 MLS ID #26052945, Loren Romain, BEE My Broker. MichRIC
 - $85,0002 bd1 ba771 sqft18413 Ferguson St, Detroit, MI 48235For SaleMLS ID #20261063814, Benjamin Ness, Clyde Realty LLC. Realcomp II
- $85,0003 bd1 ba1.2k sqft18988 Prest St, Detroit, MI 48235For SaleMLS ID #20261051025, Embry Webb, 6 Mile Realty. Realcomp II
- $69,0003 bd1 ba1.1k sqft8620 Fielding St, Detroit, MI 48228For SaleMLS ID #20261050794, Natalie Vaughn, National Realty Centers, Inc. Realcomp II
- $90,0003 bd2 ba1k sqft18922 Prest St, Detroit, MI 48235For SaleMLS ID #20261050002, Kenneth F Evans, Reach Realty Group. Realcomp II
- $83,0003 bd1 ba865 sqft19977 Santa Barbara Dr, Detroit, MI 48221For SaleMLS ID #20261041013, Timothy Hillmer, Century 21 Curran & Oberski. Realcomp II
- $90,0003 bd1 ba1.1k sqft13591 Riverview St, Detroit, MI 48223For SaleMLS ID #20261046207, Logan Cook, RE/MAX Leading Edge. Realcomp II
- $75,0002 bd1 ba768 sqft8246 Braile St, Detroit, MI 48228For SaleMLS ID #20261064855, Joseph Hammel, Keller Williams Somerset. Realcomp II
- $90,0003 bd1 ba955 sqft8863 Coyle St, Detroit, MI 48228For SaleMLS ID #20261074712, Bernard Shamow, EXP Realty Main. Realcomp II
- $65,9003 bd1 ba974 sqft9126 Abington Ave, Detroit, MI 48228For SaleMLS ID #20261058433, Michelle Roland, 4Houses Realty, LLC. Realcomp II
- $67,9003 bd1 ba1k sqft15900 Curtis St, Detroit, MI 48235For SaleMLS ID #20261014084, Greg Majewski, Detroit Investment Company. Realcomp II
- $65,0002 bd1 ba880 sqft8674 Grandville Ave, Detroit, MI 48228For SaleMLS ID #20261069997, TaMia Hairston, Real Broker, LLC Troy. Realcomp II
- $87,0803 bd1 ba712 sqft14622 Washburn St, Detroit, MI 48238For SaleMLS ID #20261028411, Alan C Robson, Parc Brokerage LLC. Realcomp II
