Skip main navigation
Coming soon 09/15
  • $825,000

    16515 Frederick Rd, Mount Airy, MD 21771

    4beds
    4,276sqft
    : 
    $5,445/mo
    Get pre-qualified
    Single Family Residence
    Built in 1978
    1.64 Acres Lot
    $943,500 Zestimate®
    $193/sqft
    $-- HOA

    What's special

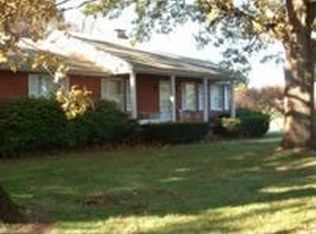
    Style, space and an exceptional setting come together in this stately all-brick Colonial, beautifully situated on 1.64 private acres in a highly coveted Mount Airy location. Offering three finished levels, four bedrooms, three-and-a-half baths and four fireplaces plus a wood stove , this impressive home provides an abundance of room for everyday living and entertaining. The spacious main level features formal living room and dining rooms, a sprawling family room, a private office and a well-appointed kitchen with a center island. Upstairs, the expansive primary suite is a true retreat with its own sitting room and super bath. A versatile bonus room above the garage offers additional flex space, while the third-level attic provides even more possibilities. A fully finished lower level adds a library, a bar, additional flex space, an additional bath, storage and a walk out! Outside, enjoy a stunning private setting complete with a beautiful covered patio, extensive hardscaping, an in-ground concrete pool and accompanying spa/hot tub. Recent updates add valuable peace of mind, making this remarkable property as functional as it is impressive. This home has so much to offer—more details and photos coming soon!
    12 days
    1,824
    159

    Zillow last checked:

    Listing updated:

    Listed by:

    Heather Schafer Adkins 410-937-0171,

    Long & Foster Real Estate, Inc. (410) 879-8080,

    Co-Listing Agent: Heather A Schafer Adkins 410-937-0171,

    Long & Foster Real Estate, Inc.

    Source: Bright MLS,MLS#: MDHW2073248MLS Logo

      Facts & features

      Interior

      Bedrooms & bathrooms
      • Bedrooms: 4
      • Bathrooms: 4
      • Full bathrooms: 3
      • 1/2 bathrooms: 1
      • Main level bathrooms: 1
      Basement
      • Area: 1000
      Heating
      • Forced Air, Electric
      Cooling
      • Central Air, Electric
      Appliances
      • Included: Electric Water Heater
      • Laundry: Main Level
      Features
      • Flooring: Hardwood, Carpet, Ceramic Tile
      • Basement: Full,Improved,Interior Entry,Walk-Out Access,Other
      • Number of fireplaces: 5
      • Fireplace features: Free Standing, Wood Burning, Mantel(s), Equipment, Brick
      Interior area
      • Total structure area: 5,704
      • Total interior livable area: 4,276 sqft
      • Finished area above ground: 3,276
      • Finished area below ground: 1,000

      Property

      Parking
      • Total spaces: 6
      • Parking features: Garage Faces Front, Garage Door Opener, Inside Entrance, Other, Crushed Stone, Gravel, Attached, Driveway
      • Attached garage spaces: 2
      • Uncovered spaces: 4
      Accessibility
      • Accessibility features: None
      Features
      • Levels: Two
      • Stories: 2
      • Patio & porch: Porch, Patio
      • Exterior features: Lighting, Extensive Hardscape, Other
      • Has private pool: Yes
      • Pool features: Concrete, Other, In Ground, Heated, Private
      • Has spa: Yes
      • Spa features: Hot Tub
      • Has view: Yes
      • View description: Trees/Woods
      Lot
      • Size: 1.64 Acres
      • Features: Backs to Trees, Front Yard, Landscaped, Level, Not In Development, Wooded, Premium, Rear Yard
      Details
      • Additional structures: Above Grade, Below Grade
      • Parcel number: 1404336801
      • Zoning: RCDEO
      • Special conditions: Standard

      Construction

      Type & style
      • Home type: SingleFamily
      • Architectural style: Colonial
      • Property subtype: Single Family Residence
      Materials
      • Brick
      • Foundation: Block
      • Roof: Architectural Shingle
      Condition
      • New construction: No
      • Year built: 1978

      Utilities & green energy

      • Sewer: Private Septic Tank, On Site Septic
      • Water: Private

      Community & HOA

      Community
      • Subdivision: None Available
      HOA
      • Has HOA: No
      Location
      • Region: Mount Airy

      Financial & listing details

      • Price per square foot: $193/sqft
      • Tax assessed value: $818,100
      • Annual tax amount: $10,420
      • Date on market: 9/15/2026
      • Listing agreement: Exclusive Right To Sell
      • Ownership: Fee Simple

        Estimated market value

        $943,500

        $868,000 - $1.03M

        $3,535/mo

        Price history

        DateEventPrice
        8/31/1995Sold$310,000$72/sqft
        Source: Public Record Report a problem

        Public tax history

        YearProperty taxesTax assessment
        2025$10,420 +27.8%$779,300 +7.6%
        2024$8,155 +8.2%$724,233 +8.2%
        2023$7,535 +9%$669,167 +9%
        2022$6,915 +2.6%$614,100 +2.6%
        2021$6,738 +2.7%$598,433 +2.7%
        2020$6,562 +2.8%$582,767 +2.8%
        2019$6,386 -6.6%$567,100 +0.8%
        2018$6,839 -16.1%$562,400 -0.8%
        2017$8,152 $567,100 +2.5%
        2016-- $553,000 +2%
        2015-- $542,100 +2.1%
        2014-- $531,200 +2.1%
        2013-- $520,300
        2012-- $520,300
        2011-- $520,300 -25.5%
        2010-- $698,180 +6%
        2009-- $658,570 +6.4%
        2008-- $618,960 +6.8%
        2007-- $579,350 +14.9%
        2006-- $504,196 +17.5%
        2005-- $429,043 +21.2%
        2004-- $353,890 +4.4%
        2003-- $338,840 +4.6%
        2002-- $323,790 +4.9%
        2001-- $308,740 +155.3%
        2000-- $120,920
        Find assessor info on the county website

        Monthly payment

        Est. payment

        Payment breakdown

        Explore the cost of this home by adjusting the details. Changes won't be saved.
        All calculations are estimates and provided by Zillow, Inc. for informational purposes only. Actual amounts may vary.
        HOA fees may include property taxes on listings classified as Co-Ops. Contact the listing agent and/or owner for fee details.
        See how much you could borrow to make a competitive offer.

        Climate risks

        Neighborhood: Lisbon

        Getting around

        8 / 100
        Car-Dependent
        9 / 100
        Somewhat Bikeable

        Nearby schools

        GreatSchools rating
        Schools provided by the listing agent
        • District: Howard County Public Schools

        Source: Bright MLS. This data may not be complete. We recommend contacting the local school district to confirm school assignments for this home.

        A local agent can set up tours, give advice and negotiate with sellers.

        Browse local experts