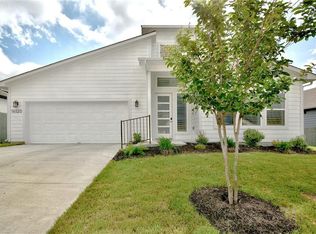
Single story homeDedicated officeFenced backyardSpacious kitchenSpacious laundry roomOversized primary bedroomBright open concept layout
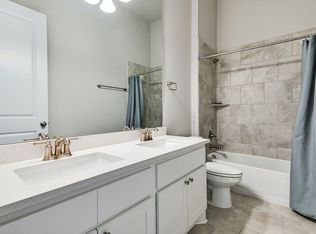
Beautifully designed single story home in Manor offering 3 bedrooms, 2 full baths, 9-foot ceilings, and a bright open concept layout ideal for everyday living and entertaining. A dedicated office at the front of the home provides flexible space for working from home, hobbies, or additional living needs. The spacious kitchen features a center island with breakfast bar seating and flows seamlessly into the main living areas, creating an inviting atmosphere filled with natural light. The oversized primary bedroom offers enough space for a sitting area and is enhanced by abundant windows that bring in beautiful natural light throughout the room. The ensuite bath includes dual sinks and a soaking tub designed for relaxation. Secondary spaces are equally functional with dual sinks in the secondary bathroom and a spacious laundry room for added convenience. Outside, enjoy the fenced backyard and rear porch perfect for entertaining, grilling, pets, or relaxing evenings at home. Located in the highly desirable Whisper Valley community, residents enjoy resort style amenities including a pool, fitness center, parks, playgrounds, dog park, community gardens, trails, greenbelts, and planned neighborhood events. The home also offers convenient access to TX Hwy-130, U.S. Highway 290, and major commuter routes connecting to Austin and surrounding areas. Nearby entertainment and attractions include Kalahari Resorts & Conventions, Dell Diamond, East Austin dining and entertainment, local parks, shopping centers, and outdoor recreation throughout the growing Manor and North Austin corridor. The home is also located within Manor Independent School District. This home will not last on the market. Schedule a tour today. Discounted rate options and no lender fee future refinancing may be available for qualified buyers of this home.
63 days
|
94
|
5
|
Zillow last checked:
Listing updated:
Listed by:
Amber McCluskey(254) 368-9153,
Orchard Brokerage(844) 515-9880
Source: Unlock MLS,MLS#: 1282023
Facts & features
Interior
Bedrooms & bathrooms
Bedrooms: 3
Bathrooms: 2
Full bathrooms: 2
Main level bedrooms: 3
Primary bedroom
Features: Ceiling Fan(s), Walk-In Closet(s)
Level: Main
Primary bathroom
Features: Double Vanity, Soaking Tub
Level: Main
Kitchen
Features: Breakfast Bar, Kitchen Island, Stone Counters, Eat-in Kitchen, Open to Family Room, Pantry, Recessed Lighting
Level: Main
Living room
Features: Ceiling Fan(s)
Level: Main
Heating
Central
Cooling
Ceiling Fan(s), Central Air
Appliances
Included: Dishwasher, Electric Range, Microwave
Features
Breakfast Bar, Ceiling Fan(s), Stone Counters, Double Vanity, Eat-in Kitchen, Entrance Foyer, No Interior Steps, Open Floorplan, Primary Bedroom on Main, Recessed Lighting, Soaking Tub
Explore the cost of this home by adjusting the details. Changes won't be saved.
Principal & interest
$1,547
Mortgage insurance
$0
Property taxes
$170
Home insurance
$105
HOA fees
$0
Utilities
Not included
All calculations are estimates and provided by Zillow, Inc. for informational purposes only. Actual amounts may vary.
HOA fees may include property taxes on listings classified as Co-Ops. Contact the listing agent and/or owner for fee details.
Mortgage interest rates are dependent on a number of factors, including credit score, down payment, and repayment length. Interest rate data provided by Zillow Group Marketplace, Inc. as of 1/1/1970 from various mortgage lenders with which we have lead or other similar arrangements; the Estimated Payment is an average of those rates.
See how much you could borrow to make a competitive offer.