Welcome home to this beautifully renovated 2-bedroom, 2-bathroom second-floor end-unit condo in the desirable Makefield Glen community. This bright and airy home features a functional layout with generous living spaces, modern finishes, and stylish upgrades throughout, a private rear deck, and the added privacy that comes with an end-unit location. This home is perfect for those seeking comfort, convenience, and easy living in the award-winning Pennsbury School District.
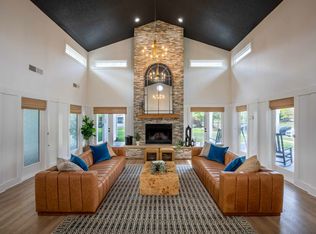
The spacious living area includes upgraded flooring, modern lighting and a cozy fireplace. The stunning kitchen will be fully remodeled with sleek taupe cabinets, granite countertops, stainless steel appliances, a subway tile backsplash, and modern black fixtures.
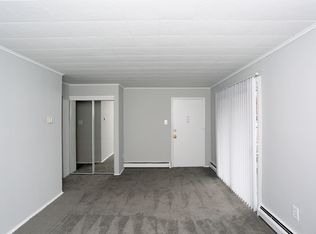
Both bedrooms offer comfortable space and natural light, while the updated bathrooms provide a clean, contemporary feel.
Additional highlights include a one-car attached garage, a private driveway, plenty of extra parking spaces for guests, and convenient ground-level storage with access from the patio.
It resides in the well-maintained and highly desired Makefield Glen community, which features one of the best and largest outdoor pools in the area.
Features include:
Fully renovated interior
New stainless steel appliances
Modern granite countertops
Walk-in closet
Spacious living and dining area
Modern lighting and fans in all rooms
Ample cabinet and storage space
Balcony with access from the living room
Patio area
Extra storage room with access from the patio
Attached garage with a private driveway
Access to the outdoor pool, a combined tennis and pickleball court, a second dedicated tennis court, and a renovated children's playground within the community
Lower Makefield dog park within walking distance.
Conveniently located near shopping, dining, parks, and major commuter routes. Access to Route 1 and I-295 within a 5-min drive, downtown Philadelphia within a 35-min drive, and the Hamilton Train Station within a 20-min drive to catch a train to New York City.
Small pets are allowed - such as small dogs, cats, hamsters, and parakeets - for an extra fee. No large dogs or exotic animals are permitted. No smoking or vaping is allowed in or near the property.
Our renovation project is moving at full speed, and more photos will be posted soon. The current kitchen photo is for reference only; however, the same cabinets and backsplash tile, along with a similar granite countertop, will be used in this property, and the range will be gas. This property will be available for rent starting November 1st.
Utilities (water, sewer, gas, electricity) are paid by tenant.
Apartment for rent
Apartment
Available Sun Nov 1 2026
Cats, small dogs OK
Air conditioner, central air
In unit laundry
Attached garage parking
Forced air
What's special
Cozy fireplacePrivate rear deckOne-car attached garageBright and airy homePrivate drivewayPatio areaSubway tile backsplash
- 22 days |
- -- |
- -- |
Zillow last checked:
Listing updated:
Travel times
Facts & features
Interior
Bedrooms & bathrooms
- Bedrooms: 2
- Bathrooms: 2
- Full bathrooms: 2
Heating
- Forced Air
Cooling
- Air Conditioner, Central Air
Appliances
- Included: Dishwasher, Dryer, Microwave Oven, Oven, Refrigerator, Washer
- Laundry: In Unit
Features
- Walk In Closet
Interior area
- Total interior livable area: 1,330 sqft
Property
Parking
- Parking features: Attached, Garage
- Has attached garage: Yes
- Details: Contact manager
Features
- Patio & porch: Patio
- Exterior features: Guest Parking, Pickleball Court, Playground, Tennis Court(s)
- Pool features: Pool
Details
- Additional structures: Garage(s)
- Parcel number: 20015144026
Construction
Type & style
- Home type: Apartment
- Property subtype: Apartment
Building
Management
- Pets allowed: Yes
Community & HOA
Community
- Features: Playground, Pool, Tennis Court(s)
HOA
- Amenities included: Tennis Court(s)
Location
- Region: Yardley
Financial & listing details
- Lease term: 1 Year
Nearby apartments for rent
Price history
| Date | Event | Price |
|---|---|---|
| 10/4/2026 | Listed for rent | $2,900$2/sqft |
Source: Zillow Rentals Report a problem | ||
| 10/2/2026 | Sold | $359,900$271/sqft |
Source:  Bright MLS #PABU2125056 Report a problem Bright MLS #PABU2125056 Report a problem | ||