Updated one-level living on Prune Hill with a fresh, modern interior and a yard that backs to greenspace. Wide-plank engineered hickory flooring runs throughout the home, complemented by new interior paint, trim, doors and lighting for a clean, cohesive feel. The vaulted living room is filled with natural light and opens to a completely remodeled kitchen with quartz counters, abundant cabinetry, stainless steel appliances, induction stove, and a view of Mt. St. Helens right from the kitchen sink. An adjoining dining area surrounded by windows brings in even more natural light and overlooks the backyard and greenspace. The spacious, vaulted primary suite includes a beautifully updated bathroom with dual sinks, tile shower, generous storage and a walk-in closet. Two additional bedrooms, a full hall bath and a dedicated office are thoughtfully positioned for separation and privacy. Outside, nearly a third of an acre offers something increasingly hard to find on Prune Hill: space. Bring your green thumb and imagination to create gardens, gathering spaces or your own private backyard sanctuary. Beautifully updated, all on one level, with a Mt. St. Helens view, greenspace setting and plenty of room to make it yours.
Pending
$645,000
1652 NW Brady Rd, Camas, WA 98607
3beds
1,697sqft
Residential, Single Family Residence
Built in 1994
0.35 Acres Lot
$-- Zestimate®
$380/sqft
$-- HOA
What's special
Updated one-level livingFresh modern interiorGreenspace settingSpacious vaulted primary suiteCompletely remodeled kitchenFull hall bathTwo additional bedrooms
- 24 days
- 1,447
- 142
Likely to sell faster than
Zillow last checked:
Listing updated:
Listed by:
Carrie Struss 503-953-0850,
Living Room Realty Inc
Source: RMLS (OR),MLS#: 218481658
Facts & features
Interior
Bedrooms & bathrooms
- Bedrooms: 3
- Bathrooms: 2
- Full bathrooms: 2
- Main level bathrooms: 2
Rooms
- Room types: Office, Bedroom 2, Bedroom 3, Dining Room, Family Room, Kitchen, Living Room, Primary Bedroom
Primary bedroom
- Level: Main
Bedroom 2
- Level: Main
Bedroom 3
- Level: Main
Dining room
- Level: Main
Kitchen
- Level: Main
Living room
- Level: Main
Office
- Level: Main
Heating
- Forced Air, Heat Pump
Cooling
- Central Air, Heat Pump
Appliances
- Included: Dishwasher, Disposal, Free-Standing Range, Free-Standing Refrigerator, Range Hood, Washer/Dryer, Electric Water Heater
- Laundry: Laundry Room
Features
- Ceiling Fan(s), Quartz, Vaulted Ceiling(s)
- Flooring: Engineered Hardwood, Tile
- Windows: Double Pane Windows
- Basement: Crawl Space
- Number of fireplaces: 1
- Fireplace features: Pellet Stove
Interior area
- Total structure area: 1,697
- Total interior livable area: 1,697 sqft
Video & virtual tour
Property
Parking
- Total spaces: 2
- Parking features: Driveway, Garage Door Opener, Attached
- Attached garage spaces: 2
- Has uncovered spaces: Yes
Accessibility
- Accessibility features: One Level, Accessibility
Features
- Levels: One
- Stories: 1
- Exterior features: Yard
- Fencing: Fenced
- Has view: Yes
- View description: Mountain(s), Territorial
Lot
- Size: 0.35 Acres
- Features: Gentle Sloping, Greenbelt, SqFt 15000 to 19999
Details
- Parcel number: 092232028
Construction
Type & style
- Home type: SingleFamily
- Architectural style: Ranch
- Property subtype: Residential, Single Family Residence
Materials
- Brick, Cement Siding
- Foundation: Concrete Perimeter
- Roof: Composition
Condition
- Resale
- New construction: No
- Year built: 1994
Utilities & green energy
- Sewer: Public Sewer, Septic Tank
- Water: Public
Community & HOA
Community
- Security: None
HOA
- Has HOA: No
Location
- Region: Camas
Financial & listing details
- Price per square foot: $380/sqft
- Tax assessed value: $563,669
- Annual tax amount: $5,047
- Date on market: 8/20/2026
- Cumulative days on market: 24 days
- Listing terms: Cash,Conventional,FHA,VA Loan
- Road surface type: Paved
Estimated market value
Not available
Estimated sales range
Not available
Not available
Price history
| Date | Event | Price |
|---|---|---|
| 8/24/2026 | Pending sale | $645,000$380/sqft |
Source:  RMLS (OR) #218481658 Report a problem RMLS (OR) #218481658 Report a problem | ||
| 8/20/2026 | Listed for sale | $645,000+31.6%$380/sqft |
Source: RMLS (OR) #218481658 Report a problem | ||
| 8/12/2021 | Sold | $490,000+4.3%$289/sqft |
Source: RMLS (OR) #21383807 Report a problem | ||
| 7/27/2021 | Pending sale | $470,000$277/sqft |
Source: RMLS (OR) #21383807 Report a problem | ||
| 7/23/2021 | Listed for sale | $470,000+64.9%$277/sqft |
Source: RMLS (OR) #21383807 Report a problem | ||
| 4/25/2016 | Sold | $285,000-3.4%$168/sqft |
Source: RMLS (OR) #16529764 Report a problem | ||
| 3/11/2016 | Pending sale | $295,000$174/sqft |
Source: RE/MAX Equity Group #16529764 Report a problem | ||
| 3/5/2016 | Listed for sale | $295,000+77.7%$174/sqft |
Source: RE/MAX Equity Group #16529764 Report a problem | ||
| 8/12/1998 | Sold | $166,000+18.6%$98/sqft |
Source: Public Record Report a problem | ||
| 2/8/1995 | Sold | $140,000$82/sqft |
Source: Public Record Report a problem | ||
Public tax history
| Year | Property taxes | Tax assessment |
|---|---|---|
| 2025 | $5,048 -0.6% | $563,669 +5.8% |
| 2024 | $5,078 +1.2% | $532,568 -5.9% |
| 2023 | $5,017 +0.9% | $565,711 +5.4% |
| 2022 | $4,973 +4.3% | $536,754 +20.4% |
| 2021 | $4,769 -6.4% | $445,680 +12.5% |
| 2020 | $5,095 | $396,144 +0.9% |
| 2019 | $5,095 +22.4% | $392,536 +14.9% |
| 2018 | $4,163 +0.4% | $341,632 +19.5% |
| 2017 | $4,145 +6.4% | $285,924 -2.3% |
| 2016 | $3,895 +3.8% | $292,607 +4.3% |
| 2015 | $3,753 +3.4% | $280,533 +9.6% |
| 2014 | $3,631 | $255,892 +16.2% |
| 2013 | $3,631 +20.4% | $220,148 +23.6% |
| 2012 | $3,016 +0.4% | $178,174 -3.8% |
| 2011 | $3,003 +4.1% | $185,164 -0.7% |
| 2010 | $2,885 -2.4% | $186,563 -4.8% |
| 2009 | $2,956 | $195,920 -25.6% |
| 2008 | -- | $263,400 |
| 2007 | -- | $263,400 +36.3% |
| 2005 | -- | $193,300 |
| 2004 | -- | $193,300 +15.1% |
| 2001 | $2,288 +9.5% | $167,900 +3.2% |
| 2000 | $2,090 | $162,700 |
Find assessor info on the county website
Monthly payment
Est. payment
Payment breakdown
Explore the cost of this home by adjusting the details. Changes won't be saved.Climate risks
Neighborhood: 98607
Nearby schools
Schools provided by the listing agent
- Elementary: Prune Hill
- Middle: Skyridge
- High: Camas
Source: RMLS (OR). This data may not be complete. We recommend contacting the local school district to confirm school assignments for this home.
Similar homes
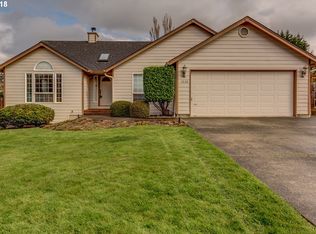
- $619,5003 bd3 ba2k sqft19743 SE 38th Way, Camas, WA 98607Active

 MLS ID #361384699, Shane Williams, MORE Realty. RMLS (OR)
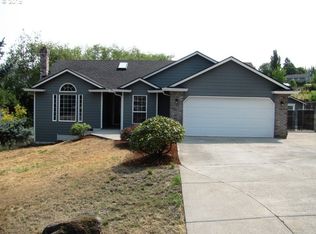
 - $655,0004 bd3 ba2k sqft5348 NW Jackson Loop, Camas, WA 98607Active
 MLS ID #547626747, Tony Flores, RE/MAX Equity Group. RMLS (OR)
 - $530,0003 bd4 ba1.6k sqft968 NW 4th Ave, Camas, WA 98607Active
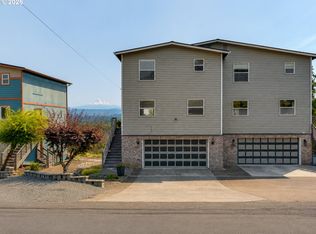 MLS ID #665122920, Kelly Craig Graham, Berkshire Hathaway HomeServices NW Real Estate. RMLS (OR)
 - $820,0004 bd4 ba2.2k sqft1135 NE Birch Street, Camas, WA 98607Contingent
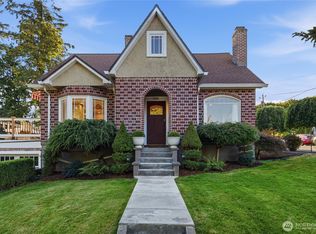 MLS ID #2573914, Katie Cosgrove. NWMLS as distributed by MLS GRID
 - $624,9003 bd2 ba1.6k sqft14838 SE Karen Ct, Damascus, OR 97089ActiveMLS ID #525827956, Stephanie Peck, eXp Realty, LLC. RMLS (OR)
- $580,0003 bd3 ba1.9k sqft16802 SE 32nd St, Vancouver, WA 98683ActiveMLS ID #695136806, Diana DeLay, Berkshire Hathaway HomeServices NW Real Estate. RMLS (OR)
- $755,0003 bd2 ba1.8k sqft9316 N Incline Dr, Camas, WA 98607ActiveMLS ID #431440722, Natalie Schirm-Olson, Think Real Estate. RMLS (OR)
- $675,0003 bd2 ba1.5k sqft3329 SE Hillyard Rd, Gresham, OR 97080ActiveMLS ID #726477978, Jason Wasinger, Real Broker. RMLS (OR)
- $639,9003 bd2 ba2.2k sqft3607 NE Liberty St, Portland, OR 97211ActiveMLS ID #633740834, Darryl Bodle, Keller Williams Realty Portland Premiere. RMLS (OR)
- $624,9004 bd3 ba2k sqft2059 SE 176th Ave, Portland, OR 97233For Sale
 MLS ID #220223489, Caleb Andrew Stewart, eXp Realty, LLC. Oregon Datashare
 - $650,0002 bd3 ba1.7k sqft604 S Florida St, Portland, OR 97219ActiveMLS ID #677100070, Rebecca Heilig, Keller Williams PDX Central. RMLS (OR)
- $569,5003 bd3 ba2.1k sqft17904 SE 43rd St, Vancouver, WA 98683ActiveMLS ID #759194236, Joshua Gibson, Berkshire Hathaway HomeServices NW Real Estate. RMLS (OR)
- $499,9004 bd3 ba1.7k sqft2812 NE Bryant St, Portland, OR 97211ActiveMLS ID #154277179, Trevor Emmett, John L. Scott Portland Central. RMLS (OR)
- $465,0003 bd2 ba1.2k sqft21892 Bramble Way, Fairview, OR 97024ActiveMLS ID #174384004, Stephanie Peck, eXp Realty, LLC. RMLS (OR)
