Discover a truly unique property offering 2,040 square feet of living space and an incredible 17 acres of land which inlcudes your own private cranberry bogs! This 3-bedroom, 3-bath Colonial offers a rare opportunity to enjoy privacy, peaceful surroundings, and beautiful natural views right outside your door. The main level features a spacious living room that flows seamlessly into the dining area and kitchen, creating a welcoming space for everyday living and entertaining, along with a convenient half bath. The second floor offers two bedrooms and a full bath, while the spacious third-floor primary suite provides a private retreat complete with its own full bath. A long driveway sets the home back from the main road, adding to the sense of seclusion and tranquility. Take in the ever-changing cranberry bog views, enjoy the abundant wildlife, immerse yourself in nature, or explore the possibility of harvesting your own cranberries. The walk-out lower-level basement features high ceilings and offers additional space with potential for future expansion. Whether you are looking for a distinctive property, room to spread out, or a peaceful setting surrounded by nature, this one-of-a-kind Colonial offers endless possibilities and a setting that is truly hard to duplicate!
For sale
$799,900
1652 State Rd, Plymouth, MA 02360
3beds
2,040sqft
Single Family Residence
Built in 2002
0.71 Acres Lot
$779,600 Zestimate®
$392/sqft
$-- HOA
What's special
Abundant wildlifePrivate cranberry bogsSpacious third-floor primary suiteEver-changing cranberry bog viewsConvenient half bath
- 17 days
- 773
- 39
Zillow last checked:
Listing updated:
Listed by:
Kristen Ruggiero 774-274-0109,
RE/MAX Platinum 781-484-1957
Source: MLS PIN,MLS#: 73590081
Facts & features
Interior
Bedrooms & bathrooms
- Bedrooms: 3
- Bathrooms: 4
- Full bathrooms: 3
- 1/2 bathrooms: 1
Primary bedroom
- Features: Bathroom - Full, Ceiling Fan(s), Vaulted Ceiling(s), Walk-In Closet(s), Flooring - Wall to Wall Carpet
- Level: Third
- Area: 551
- Dimensions: 29 x 19
Bedroom 2
- Features: Bathroom - Full, Closet, Flooring - Wall to Wall Carpet
- Level: Second
- Area: 198
- Dimensions: 18 x 11
Bedroom 3
- Features: Closet, Flooring - Wall to Wall Carpet
- Level: Second
- Area: 247
- Dimensions: 19 x 13
Primary bathroom
- Features: Yes
Bathroom 1
- Features: Bathroom - Half, Flooring - Stone/Ceramic Tile
- Level: First
- Area: 40
- Dimensions: 5 x 8
Bathroom 2
- Features: Bathroom - Full, Bathroom - With Tub & Shower, Flooring - Stone/Ceramic Tile
- Level: Second
- Area: 45
- Dimensions: 5 x 9
Bathroom 3
- Features: Bathroom - Full, Flooring - Stone/Ceramic Tile
- Level: Third
- Area: 64
- Dimensions: 8 x 8
Dining room
- Features: Flooring - Wood, Lighting - Overhead
- Level: First
- Area: 110
- Dimensions: 10 x 11
Kitchen
- Features: Flooring - Stone/Ceramic Tile, Kitchen Island, Exterior Access, Open Floorplan, Stainless Steel Appliances, Lighting - Overhead
- Level: First
- Area: 209
- Dimensions: 19 x 11
Living room
- Features: Flooring - Wood, Exterior Access
- Level: First
- Area: 228
- Dimensions: 19 x 12
Heating
- Baseboard, Oil
Cooling
- Window Unit(s)
Appliances
- Included: Range
- Laundry: Exterior Access, In Basement, Electric Dryer Hookup, Washer Hookup
Features
- Flooring: Tile, Carpet
- Doors: Insulated Doors, French Doors
- Windows: Insulated Windows
- Basement: Full,Walk-Out Access,Interior Entry,Unfinished
- Has fireplace: No
Interior area
- Total structure area: 2,040
- Total interior livable area: 2,040 sqft
- Finished area above ground: 2,040
Property
Parking
- Total spaces: 10
- Parking features: Stone/Gravel, Unpaved
- Uncovered spaces: 10
Features
- Exterior features: Rain Gutters
- Has view: Yes
- View description: Scenic View(s)
Lot
- Size: 0.71 Acres
- Features: Additional Land Avail., Gentle Sloping
Details
- Parcel number: M:0052 B:0000 L:0028 U:03,1125003
- Zoning: RR
Construction
Type & style
- Home type: SingleFamily
- Architectural style: Colonial
- Property subtype: Single Family Residence
Materials
- Frame
- Foundation: Concrete Perimeter
- Roof: Shingle
Condition
- Year built: 2002
Utilities & green energy
- Sewer: Inspection Required for Sale
- Water: Public
- Utilities for property: for Electric Range, for Electric Dryer, Washer Hookup
Community & HOA
Community
- Features: Shopping, Walk/Jog Trails, Golf, Conservation Area, House of Worship, Marina, Public School, T-Station
HOA
- Has HOA: No
Location
- Region: Plymouth
Financial & listing details
- Price per square foot: $392/sqft
- Tax assessed value: $529,900
- Annual tax amount: $6,650
- Date on market: 10/13/2026
Estimated market value
$779,600
$741,000 - $819,000
$3,662/mo
Price history
| Date | Event | Price |
|---|---|---|
| 10/13/2026 | Listed for sale | $799,900$392/sqft |
Source: MLS PIN #73590081 Report a problem | ||
Public tax history
| Year | Property taxes | Tax assessment |
|---|---|---|
| 2025 | $6,398 +6.1% | $504,200 +7.6% |
| 2024 | $6,030 +3.1% | $468,500 +9.8% |
| 2023 | $5,847 +8.5% | $426,500 +22.1% |
| 2022 | $5,390 +0.8% | $349,300 +5.6% |
| 2021 | $5,346 -1.1% | $330,800 +0.1% |
| 2020 | $5,405 +1.5% | $330,600 +2.7% |
| 2019 | $5,326 +5.6% | $322,000 +5.1% |
| 2018 | $5,045 +6.4% | $306,500 +7.2% |
| 2017 | $4,742 +5.1% | $286,000 +3.2% |
| 2016 | $4,510 +6.1% | $277,200 +1.4% |
| 2015 | $4,250 +2.7% | $273,500 +0% |
| 2014 | $4,137 +4.4% | $273,400 -0.4% |
| 2013 | $3,961 -0.5% | $274,500 -4.6% |
| 2012 | $3,982 +4% | $287,700 -2% |
| 2011 | $3,829 +4.6% | $293,600 -0.3% |
| 2010 | $3,659 +1.2% | $294,600 -9.8% |
| 2009 | $3,614 +4% | $326,500 -2.9% |
| 2008 | $3,474 +2.2% | $336,300 -3.9% |
| 2007 | $3,398 +8% | $349,900 +9.9% |
| 2006 | $3,145 +1.8% | $318,300 +7.5% |
| 2005 | $3,089 -4.8% | $296,200 +7.8% |
| 2004 | $3,245 +105.1% | $274,800 +113.7% |
| 2003 | $1,582 +180.5% | $128,600 +271.7% |
| 2001 | $564 +22.1% | $34,600 +38.4% |
| 1999 | $462 | $25,000 |
Find assessor info on the county website
Monthly payment
Est. payment
Payment breakdown
Explore the cost of this home by adjusting the details. Changes won't be saved.Climate risks
Neighborhood: Ellisville
Nearby schools
Schools provided by the listing agent
- Elementary: Indian Brook
- Middle: Psms
- High: Pshs
Source: MLS PIN. This data may not be complete. We recommend contacting the local school district to confirm school assignments for this home.

Similar homes
- $765,0003 bd3 ba2.4k sqft40 Haven Rd, Plymouth, MA 02360For Sale
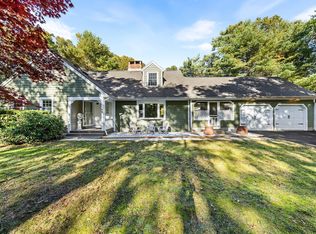 MLS ID #73595848, Victor Cordero, Redfin Corp.. MLS PIN
- $799,9003 bd2 ba1.9k sqft66 Centerville Way, Plymouth, MA 02360For Sale
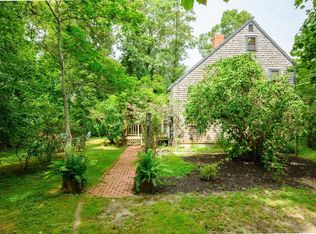 MLS ID #73590455, Ben and Kate Real Estate, Keller Williams Realty Signature Properties. MLS PIN
- $715,0003 bd3 ba1.9k sqft83 Dickson Dr, Plymouth, MA 02360For Sale
 MLS ID #73594980, Cynthia Houlihan, Berkshire Hathaway HomeServices Robert Paul Properties. MLS PIN
- $800,0002 bd3 ba2.3k sqft26 Cross Wind, Plymouth, MA 02360For Sale
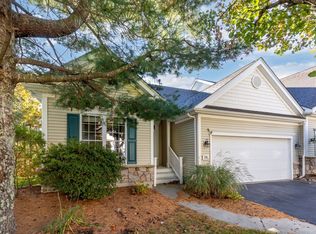 MLS ID #73595823, Sandra Smith, Gibson Sotheby's International Realty. MLS PIN
