SIMPLY CHARMING! Step into a bright, inviting space where light, comfort, and style come together in perfect harmony. Located at the back of a quiet, beautifully maintained community and attached on only one side, this home offers privacy, serenity, and an unbeatable location. This two-story gem features three bedrooms and two bathrooms with dramatic cathedral ceilings and a thoughtfully designed open floor plan ideal for entertaining or everyday living. The cozy living room with fireplace flows effortlessly into the dining area, creating a warm, welcoming atmosphere for family and friends. The chef’s kitchen dazzles with granite countertops, tile backsplash, white cabinets, stainless steel and black appliances, trey ceiling, walk-in pantry and solarium windows that flood the space with light. The main-floor bedroom offers a private bath and closet with serene views of the fenced back patio and mature trees. Upstairs, the elegant master suite features vaulted ceilings, a full bathtub, a spacious walk-in closet, and views of mature trees that create a tranquil retreat. Throughout, you’ll find beautiful SPC vinyl flooring, scraped ceilings, recessed lighting, a ceiling fan, freshly painted walls, and convenient downstairs laundry. Enjoy two fully fenced patios, perfect for morning coffee, outdoor entertaining, or simply relaxing in peace. Direct access to the two-car garage and guest parking adds ease and convenience. Central air and heat ensure year-round comfort. Residents also enjoy community amenities including a pool and spa. Ideally located near Los Coyotes Country Club, Westridge Golf Course, Westridge Plaza, La Habra Marketplace, and all shopping, dining, and transportation options. This home is simply charming, full of light, warmth, and style, and ready to wow its next owners!
Sold for $840,000
Listed by: Reshape Real Estate • Peter Suk • Contact: peter@reshapere.com
Bought with: Pioneer Realty & Inv, Inc
$840,000
16520 Greystone Dr, La Mirada, CA 90638
3beds
1,234sqft
Condominium
Built in 1990
-- sqft lot
$826,800 Zestimate®
$681/sqft
$3,325 Estimated rent
Home value
$826,800
$752,000 - $909,000
$3,325/mo
Zestimate® history
Owner options
List your home for rent
$3,325/mo
Rent Zestimate®
Find your next renter with Zillow Rental Manager. Plus, with online applications, you can quickly screen prospective tenants – for free.
$3,325/mo
Rent Zestimate®
Refinance and save
$5,983/mo
Est. payment
Refinancing to a lower rate could help reduce your monthly payments and save thousands over the life of the loan.
$5,983/mo
Est. payment
Explore your selling options
Work with a Zillow partner agent
Leverage their expertise and Zillow's premium Showcase listings to get your home seen by more buyers.
Get startedList with your own agent
Get your home in front of millions of buyers by listing it on Zillow.
Learn how to do itSell it yourself
Take full control of how buyers see your home on Zillow by listing For Sale by Owner (FSBO).
List your homeWhat's special
Convenient downstairs laundryFreshly painted wallsSpacious walk-in closetTrey ceilingCeiling fanBright inviting spaceTile backsplash
Zillow last checked:
Listing updated:
Listed by:
Peter Suk DRE #02144572 peter@reshapere.com,
Reshape Real Estate,
Linda Suk DRE #01179652 714-458-6768,
Reshape Real Estate
Bought with:
Steven Kim, DRE #01403165
Pioneer Realty & Inv, Inc
Source: CRMLS,MLS#: PW26073076 Originating MLS: California Regional MLS
Originating MLS: California Regional MLSFacts & features
Interior
Bedrooms & bathrooms
- Bedrooms: 3
- Bathrooms: 2
- Full bathrooms: 1
- 3/4 bathrooms: 1
- Main level bathrooms: 1
- Main level bedrooms: 1
Rooms
- Room types: Bedroom, Entry/Foyer, Kitchen, Living Room, Primary Bedroom, Other
Primary bedroom
- Features: Primary Suite
Bedroom
- Features: Bedroom on Main Level
Bathroom
- Features: Bathroom Exhaust Fan, Bathtub, Full Bath on Main Level, Granite Counters, Remodeled, Separate Shower, Tub Shower, Upgraded, Walk-In Shower
Kitchen
- Features: Granite Counters, Remodeled, Updated Kitchen
Other
- Features: Walk-In Closet(s)
Heating
- Central, Forced Air
Cooling
- Central Air
Appliances
- Included: Built-In Range, Dishwasher, Disposal, Gas Water Heater, Microwave, Refrigerator, Water Heater
- Laundry: Washer Hookup, Inside
Features
- Breakfast Bar, Tray Ceiling(s), Ceiling Fan(s), Cathedral Ceiling(s), Granite Counters, High Ceilings, Open Floorplan, Pantry, Recessed Lighting, Storage, Bedroom on Main Level, Primary Suite, Walk-In Closet(s)
- Flooring: Vinyl
- Doors: Sliding Doors
- Windows: Double Pane Windows, Screens
- Has fireplace: Yes
- Fireplace features: Living Room
- Common walls with other units/homes: 1 Common Wall,End Unit,No One Above,No One Below
Interior area
- Total interior livable area: 1,234 sqft
Property
Parking
- Total spaces: 2
- Parking features: Direct Access, Door-Single, Garage, Garage Door Opener, Guest, Garage Faces Rear
- Attached garage spaces: 2
Accessibility
- Accessibility features: None
Features
- Levels: Two
- Stories: 2
- Entry location: 1
- Patio & porch: Concrete, Patio
- Pool features: Community, In Ground, Association
- Has spa: Yes
- Spa features: Association, Community, In Ground
- View description: None
Lot
- Size: 4.18 Acres
- Features: Near Park
Details
- Parcel number: 8037047134
- Special conditions: Standard
Construction
Type & style
- Home type: Condo
- Architectural style: Modern
- Property subtype: Condominium
- Attached to another structure: Yes
Materials
- Drywall, Concrete, Stucco
- Roof: Tile
Condition
- Updated/Remodeled,Turnkey
- New construction: No
- Year built: 1990
Utilities & green energy
- Electric: Standard
- Sewer: Public Sewer
- Water: Public
- Utilities for property: Cable Connected, Electricity Connected, Natural Gas Connected, Phone Connected, Sewer Connected, Water Connected
Community & HOA
Community
- Features: Street Lights, Sidewalks, Park, Pool
- Security: Carbon Monoxide Detector(s), Smoke Detector(s)
HOA
- Has HOA: Yes
- Amenities included: Maintenance Grounds, Insurance, Pool, Spa/Hot Tub
- HOA fee: $340 monthly
- HOA name: The Glen at Hillsborough
- HOA phone: 951-270-3700
Location
- Region: La Mirada
Financial & listing details
- Price per square foot: $681/sqft
- Date on market: 4/9/2026
- Cumulative days on market: 18 days
- Listing terms: Cash,Cash to New Loan
Price history
| Date | Event | Price |
|---|---|---|
| 5/15/2026 | Sold | $840,000-1.1%$681/sqft |
Source:  CRMLS #PW26073076 Report a problem CRMLS #PW26073076 Report a problem | ||
| 4/27/2026 | Pending sale | $849,000$688/sqft |
Source: CRMLS #PW26073076 Report a problem | ||
| 4/9/2026 | Listed for sale | $849,000$688/sqft |
Source: CRMLS #PW26073076 Report a problem | ||
Public tax history
Tax history is unavailable.
Neighborhood: 90638
Nearby homes
- $770,0003 bd2 ba1.2k sqft16500 Dundee Ct UNIT 79, La Mirada, CA 90638Sold
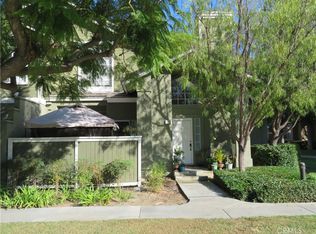
- $545,0001 bd1 ba808 sqft16500 Dundee Ct UNIT 80, La Mirada, CA 90638Sold
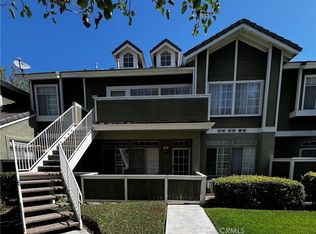
- $798,0003 bd2 ba1.2k sqft16500 Dundee Ct UNIT 81, La Mirada, CA 90638Sold
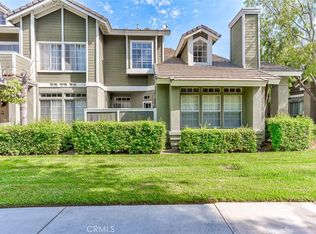
- $515,0001 bd1 ba975 sqft16510 Greystone Dr UNIT 112, La Mirada, CA 90638Sold
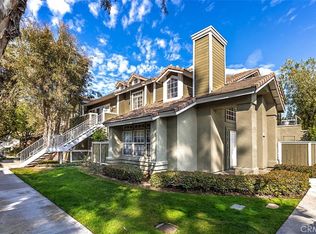
- $620,0002 bd2 ba1k sqft16520 Greystone Dr UNIT 120, La Mirada, CA 90638Sold
- $680,0002 bd2 ba1k sqft13210 Flemington Ct UNIT 138, La Mirada, CA 90638Sold
- $571,0002 bd2 ba1k sqft16501 Dundee Ct UNIT 102, La Mirada, CA 90638Sold
- $680,0002 bd2 ba1k sqft16510 Dundee Ct UNIT 89, La Mirada, CA 90638Sold
Nearby schools
GreatSchools rating
- 5/10Eastwood Elementary SchoolGrades: K-5Distance: 1.5 mi
- 8/10Reginald M. Benton Middle SchoolGrades: 6-8Distance: 1.1 mi
- 8/10La Mirada High SchoolGrades: 9-12Distance: 1.4 mi
Schools provided by the listing agent
- Elementary: Eastwood
- Middle: Los Coyotes
- High: La Mirada
Source: CRMLS. This data may not be complete. We recommend contacting the local school district to confirm school assignments for this home.
Get a cash offer in 3 minutes
Find out how much your home could sell for in as little as 3 minutes with a no-obligation cash offer.
Estimated market value
$826,800
Get a cash offer in 3 minutes
Find out how much your home could sell for in as little as 3 minutes with a no-obligation cash offer.
Estimated market value
$826,800
- California
- Los Angeles County
- La Mirada
- 90638
- 16520 Greystone Dr
