16525 Turtle Point Rd, Charlotte, NC 28278
Home value
$957,100
$909,000 - $1.01M
$5,014/mo
Owner options
$5,014/mo
Rent Zestimate®
Find your next renter with Zillow Rental Manager. Plus, with online applications, you can quickly screen prospective tenants – for free.
$5,014/mo
Rent Zestimate®
$5,108/mo
Est. payment
Refinancing to a lower rate could help reduce your monthly payments and save thousands over the life of the loan.
$5,108/mo
Est. payment
Explore your selling options
Work with a Zillow partner agent
Leverage their expertise and Zillow's premium Showcase listings to get your home seen by more buyers.
Get startedList with your own agent
Get your home in front of millions of buyers by listing it on Zillow.
Learn how to do itSell it yourself
Take full control of how buyers see your home on Zillow by listing For Sale by Owner (FSBO).
List your homeWhat's special
Zillow last checked:
Listing updated:
Ben Horton 704-610-5639,
EXP Realty LLC Ballantyne,
Tarah Horton,
EXP Realty LLC
Kristen Pegg
COMPASS
Facts & features
Interior
Bedrooms & bathrooms
- Bedrooms: 5
- Bathrooms: 4
- Full bathrooms: 3
- 1/2 bathrooms: 1
- Main level bedrooms: 1
Primary bedroom
- Features: Ceiling Fan(s), Tray Ceiling(s), Walk-In Closet(s)
- Level: Main
- Area: 437.9 Square Feet
- Dimensions: 23' 8" X 18' 6"
Primary bedroom
- Level: Main
Bedroom s
- Level: Upper
- Area: 174 Square Feet
- Dimensions: 14' 6" X 12' 0"
Bedroom s
- Level: Upper
- Area: 244 Square Feet
- Dimensions: 16' 0" X 15' 3"
Bedroom s
- Level: Upper
- Area: 185.44 Square Feet
- Dimensions: 17' 3" X 10' 9"
Bedroom s
- Features: Walk-In Closet(s)
- Level: Basement
- Area: 326.96 Square Feet
- Dimensions: 18' 5" X 17' 9"
Bedroom s
- Level: Upper
Bedroom s
- Level: Upper
Bedroom s
- Level: Upper
Bedroom s
- Level: Basement
Bathroom full
- Features: Garden Tub
- Level: Main
Bathroom half
- Features: Other - See Remarks
- Level: Main
Bathroom full
- Level: Upper
Bathroom full
- Level: Basement
Bathroom full
- Level: Main
Bathroom half
- Level: Main
Bathroom full
- Level: Upper
Bathroom full
- Level: Basement
Bonus room
- Level: Upper
- Area: 284.41 Square Feet
- Dimensions: 29' 2" X 9' 9"
Bonus room
- Level: Upper
Den
- Features: Open Floorplan, Vaulted Ceiling(s)
- Level: Main
- Area: 330 Square Feet
- Dimensions: 22' 0" X 15' 0"
Den
- Level: Main
Dining area
- Features: Open Floorplan, Tray Ceiling(s)
- Level: Main
- Area: 203.11 Square Feet
- Dimensions: 16' 7" X 12' 3"
Dining area
- Level: Main
Kitchen
- Features: Breakfast Bar, Kitchen Island, Open Floorplan, Walk-In Pantry
- Level: Main
- Area: 180 Square Feet
- Dimensions: 18' 0" X 10' 0"
Kitchen
- Level: Main
Laundry
- Level: Main
- Area: 64.16 Square Feet
- Dimensions: 9' 9" X 6' 7"
Laundry
- Level: Main
Living room
- Features: Open Floorplan, Vaulted Ceiling(s)
- Level: Main
- Area: 182 Square Feet
- Dimensions: 14' 0" X 13' 0"
Living room
- Level: Main
Loft
- Level: Upper
- Area: 162.25 Square Feet
- Dimensions: 14' 9" X 11' 0"
Loft
- Level: Upper
Recreation room
- Level: Basement
- Area: 951.92 Square Feet
- Dimensions: 36' 6" X 26' 1"
Recreation room
- Level: Basement
Utility room
- Features: Storage
- Level: Basement
Utility room
- Level: Basement
Heating
- Heat Pump, Natural Gas
Cooling
- Heat Pump, Zoned
Appliances
- Included: Dishwasher, Disposal, Double Oven, Electric Cooktop, Electric Range, Filtration System, Microwave, Oven, Plumbed For Ice Maker
- Laundry: Electric Dryer Hookup, Mud Room, Main Level, Washer Hookup
Features
- Breakfast Bar, Soaking Tub, Kitchen Island, Open Floorplan, Pantry, Storage, Tray Ceiling(s)(s), Walk-In Closet(s), Walk-In Pantry
- Flooring: Carpet, Tile, Wood
- Doors: French Doors
- Windows: Insulated Windows, Window Treatments
- Basement: Exterior Entry,Finished,Full,Storage Space,Sump Pump,Walk-Out Access,Walk-Up Access
- Fireplace features: Den, Gas
Interior area
- Total structure area: 4,192
- Total interior livable area: 5,856 sqft
- Finished area above ground: 4,192
- Finished area below ground: 1,664
Property
Parking
- Total spaces: 2
- Parking features: Driveway, Attached Garage, Garage Door Opener, Garage Faces Front, Garage on Main Level
- Attached garage spaces: 2
- Has uncovered spaces: Yes
Accessibility
- Accessibility features: Two or More Access Exits
Features
- Levels: Two
- Stories: 2
- Patio & porch: Deck, Patio
- Exterior features: In-Ground Irrigation
- Pool features: Community
- Has view: Yes
- View description: Golf Course
- Waterfront features: None
Lot
- Size: 0.29 Acres
- Features: On Golf Course, Wooded, Views
Details
- Additional structures: None
- Parcel number: 21716430
- Zoning: MX3
- Special conditions: Standard
Construction
Type & style
- Home type: SingleFamily
- Architectural style: Transitional
- Property subtype: Single Family Residence
Materials
- Brick Full
Condition
- New construction: No
- Year built: 2006
Utilities & green energy
- Sewer: Public Sewer
- Water: City
- Utilities for property: Cable Available, Electricity Connected, Underground Utilities
Community & HOA
Community
- Features: Clubhouse, Fitness Center, Game Court, Golf, Pond, Stable(s), Street Lights, Walking Trails
- Subdivision: The Palisades
HOA
- Has HOA: Yes
- HOA fee: $203 quarterly
- HOA name: Palisades Master Assoc
- HOA phone: 877-672-2267
- Second HOA fee: $86 quarterly
- Second HOA name: Palisades Residential Assoc
- Second HOA phone: 877-672-2267
Location
- Region: Charlotte
Financial & listing details
- Price per square foot: $141/sqft
- Tax assessed value: $868,000
- Annual tax amount: $6,217
- Date on market: 5/1/2023
- Cumulative days on market: 257 days
- Listing terms: Cash,Conventional,Owner Financing
- Electric utility on property: Yes
- Road surface type: Concrete, Paved
Price history
| Date | Event | Price |
|---|---|---|
| 3/20/2024 | Sold | $825,000-17.4%$141/sqft |
Source: | ||
| 2/17/2024 | Pending sale | $999,000$171/sqft |
Source: | ||
| 11/4/2023 | Listed for sale | $999,000-6.5%$171/sqft |
Source: | ||
| 10/2/2023 | Listing removed | -- |
Source: | ||
| 8/24/2023 | Price change | $1,069,000-0.5%$183/sqft |
Source: | ||
| 7/23/2023 | Price change | $1,073,900-0.1%$183/sqft |
Source: | ||
| 5/1/2023 | Listed for sale | $1,075,000+83.8%$184/sqft |
Source: | ||
| 3/5/2008 | Sold | $585,000$100/sqft |
Source: Public Record Report a problem | ||
Public tax history
| Year | Property taxes | Tax assessment |
|---|---|---|
| 2025 | $6,217 +3.3% | $883,700 +1.8% |
| 2024 | $6,019 | $868,000 |
| 2023 | -- | $868,000 +63.3% |
| 2022 | -- | $531,400 |
| 2021 | -- | $531,400 |
| 2020 | -- | $531,400 |
| 2019 | $4,613 -13.9% | $531,400 +11.4% |
| 2018 | $5,359 +2% | $477,000 |
| 2017 | $5,254 | $477,000 |
| 2016 | $5,254 | $477,000 |
| 2015 | $5,254 +2.7% | $477,000 |
| 2014 | $5,116 | $477,000 |
| 2013 | -- | $477,000 |
| 2012 | -- | $477,000 |
| 2011 | -- | $477,000 +4.6% |
| 2010 | -- | $456,000 |
| 2009 | -- | $456,000 -39.3% |
| 2008 | -- | $751,100 |
| 2007 | -- | $751,100 +734.6% |
| 2006 | -- | $90,000 -25% |
| 2005 | -- | $120,000 |
| 2004 | -- | -- |
Neighborhood: 28278
Nearby homes
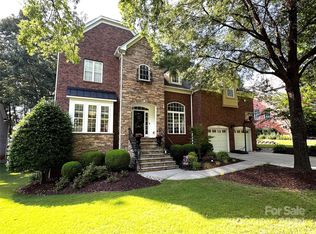
- $740,0004 bd3 ba3.3k sqft16603 Turtle Point Rd, Charlotte, NC 28278Sold
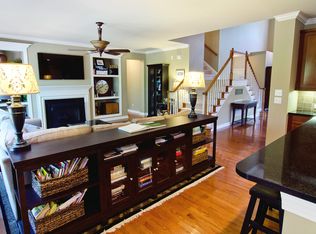
- $864,3006 bd4 ba5.5k sqft16519 Turtle Point Rd, Charlotte, NC 28278Off Market
- $706,2004 bd2 ba3.2k sqft16609 Turtle Point Rd, Charlotte, NC 28278Off Market

- $822,6005 bd4 ba3.9k sqft16513 Turtle Point Rd, Charlotte, NC 28278Off Market
- $822,7005 bd4 ba4.1k sqft14202 Carlton Woods Ln, Charlotte, NC 28278Off Market
- $766,6005 bd4 ba4k sqft16604 Turtle Point Rd, Charlotte, NC 28278Off Market
- $746,0004 bd3 ba3.4k sqft16615 Turtle Point Rd, Charlotte, NC 28278Sold
- $779,2005 bd3 ba3.5k sqft16507 Turtle Point Rd, Charlotte, NC 28278Off Market
Nearby schools
GreatSchools rating
- 9/10Palisades Park ElementaryGrades: K-5Distance: 2.1 mi
- 2/10Southwest Middle SchoolGrades: 6-8Distance: 3.8 mi
- 6/10Palisades High SchoolGrades: 9-11Distance: 2 mi
Schools provided by the listing agent
- Elementary: Palisades Park
- Middle: Southwest
- High: Palisades
Source: Canopy MLS as distributed by MLS GRID. This data may not be complete. We recommend contacting the local school district to confirm school assignments for this home.
Get a cash offer in 3 minutes
- North Carolina
- Mecklenburg County
- Charlotte
- 28278
- 16525 Turtle Point Rd