Check out this 4 bedroom/2.5 bathroom Brick Step Ranch on a wooded lot in Winding Creek Subdivision! Enter this beauty and you are greeted with hardwood floors throughout the main level. The large living room and formal dining room combo make entertaining easy. The eat-in kitchen has a skylight offering natural light, stainless steel appliances, quartz countertops, and plenty of cabinets. The Family Room has a gas fireplace and vaulted ceilings with beam. The 3 seasons room is a great place to relax and enjoy the peaceful backyard. There is a powder room with a granite countertop vanity, and large laundry room with storage, a utility sink, and access to the attached 2 car garage. Head up just three stairs to find the spacious primary bedroom that has an ensuite with a granite countertop vanity, tile shower with bench, and WIC. There are three additional bedrooms, a linen closet, and a full bathroom with granite countertop and tile shower. The entire upstairs has newer luxury vinyl flooring. The finished basement is brand new and a great place to entertain. Enjoy the wet bar with a built-in refrigerator, sink, and soft closing cabinets. There is an additional room that can be used as a workout room, office, playroom, etc. Look no further for additional storage! There is a large crawl space that is 6ft deep and can be easily accessed. The patio, grill wall, and professional landscape lighting was just added in 2022! There is a neighborhood park and walking path. Close to the highway, restaurants, shopping and more! Updates include: R49 insulation, air sealing in attic, finished entire basement (2023), fence around retaining wall, patio, grill wall, professional landscape lighting, SS refrigerator, oven, and microwave (2022), Dishwasher (2021), luxury vinyl flooring upstairs, new paint in bedrooms and hallway, and HWH (2020), windows, roof, HVAC, and humidifier are replaced in the last 10 years or less!
Closed
$380,000
16528 Edgewood Rd, Plainfield, IL 60586
4beds
2,226sqft
Single Family Residence
Built in 1994
0.26 Acres Lot
$421,200 Zestimate®
$171/sqft
$3,651 Estimated rent
Home value
$421,200
$400,000 - $442,000
$3,651/mo
Zestimate® history
Owner options
List your home for rent
$3,651/mo
Rent Zestimate®
Find your next renter with Zillow Rental Manager. Plus, with online applications, you can quickly screen prospective tenants – for free.
$3,651/mo
Rent Zestimate®
Refinance and save
$2,294/mo
Est. payment
Refinancing to a lower rate could help reduce your monthly payments and save thousands over the life of the loan.
$2,294/mo
Est. payment
Explore your selling options
Work with a Zillow partner agent
Leverage their expertise and Zillow's premium Showcase listings to get your home seen by more buyers.
Get startedList with your own agent
Get your home in front of millions of buyers by listing it on Zillow.
Learn how to do itSell it yourself
Take full control of how buyers see your home on Zillow by listing For Sale by Owner (FSBO).
List your homeWhat's special
Gas fireplaceVaulted ceilingsQuartz countertopsNewer luxury vinyl flooringNatural lightGranite countertopGrill wall
Zillow last checked:
Listing updated:
Listed by:
Jonathan Darin 708-473-5241,
Coldwell Banker Real Estate Group,
Stephanie Cohen-Darin 708-473-5239,
Coldwell Banker Real Estate Group
Bought with:
Jane Winninger
Baird & Warner
Source: MRED as distributed by MLS GRID,MLS#: 11932667
Facts & features
Interior
Bedrooms & bathrooms
- Bedrooms: 4
- Bathrooms: 3
- Full bathrooms: 2
- 1/2 bathrooms: 1
Rooms
- Room types: Sun Room, Bonus Room, Exercise Room
Primary bedroom
- Features: Flooring (Vinyl), Bathroom (Full)
- Level: Second
- Area: 168 Square Feet
- Dimensions: 14X12
Bedroom 2
- Features: Flooring (Vinyl)
- Level: Second
- Area: 154 Square Feet
- Dimensions: 14X11
Bedroom 3
- Features: Flooring (Vinyl)
- Level: Second
- Area: 140 Square Feet
- Dimensions: 14X10
Bedroom 4
- Features: Flooring (Vinyl)
- Level: Second
- Area: 165 Square Feet
- Dimensions: 11X15
Bonus room
- Features: Flooring (Wood Laminate)
- Level: Basement
- Area: 544 Square Feet
- Dimensions: 17X32
Dining room
- Features: Flooring (Hardwood)
- Level: Main
- Area: 204 Square Feet
- Dimensions: 17X12
Exercise room
- Features: Flooring (Other)
- Level: Basement
- Area: 100 Square Feet
- Dimensions: 10X10
Family room
- Features: Flooring (Hardwood)
- Level: Main
- Area: 270 Square Feet
- Dimensions: 18X15
Kitchen
- Features: Kitchen (Eating Area-Table Space), Flooring (Hardwood)
- Level: Main
- Area: 210 Square Feet
- Dimensions: 14X15
Laundry
- Features: Flooring (Ceramic Tile)
- Level: Main
- Area: 108 Square Feet
- Dimensions: 18X06
Living room
- Features: Flooring (Hardwood)
- Level: Main
- Area: 216 Square Feet
- Dimensions: 18X12
Sun room
- Features: Flooring (Other)
- Level: Main
- Area: 144 Square Feet
- Dimensions: 16X9
Heating
- Natural Gas, Forced Air
Cooling
- Central Air
Appliances
- Included: Range, Microwave, Dishwasher, Refrigerator, Disposal, Stainless Steel Appliance(s), Humidifier
- Laundry: Main Level, In Unit, Sink
Features
- Cathedral Ceiling(s), Wet Bar, Walk-In Closet(s)
- Flooring: Hardwood, Laminate
- Windows: Skylight(s)
- Basement: Finished,Crawl Space,Partial
- Number of fireplaces: 1
- Fireplace features: Gas Log, Family Room
Interior area
- Total structure area: 0
- Total interior livable area: 2,226 sqft
Property
Parking
- Total spaces: 2
- Parking features: Asphalt, Garage Door Opener, On Site, Garage Owned, Attached, Garage
- Attached garage spaces: 2
- Has uncovered spaces: Yes
Accessibility
- Accessibility features: No Disability Access
Features
- Stories: 1.5
- Patio & porch: Patio
Lot
- Size: 0.26 Acres
- Dimensions: 71X134X98X130
- Features: Wooded
Details
- Parcel number: 0603233080340000
- Special conditions: None
- Other equipment: Ceiling Fan(s), Sump Pump, Radon Mitigation System
Construction
Type & style
- Home type: SingleFamily
- Architectural style: Step Ranch
- Property subtype: Single Family Residence
Materials
- Vinyl Siding, Brick
- Foundation: Concrete Perimeter
- Roof: Asphalt
Condition
- New construction: No
- Year built: 1994
Utilities & green energy
- Electric: Circuit Breakers, 200+ Amp Service
- Sewer: Public Sewer
- Water: Lake Michigan
Community & HOA
Community
- Features: Park, Sidewalks, Street Lights, Street Paved
- Security: Carbon Monoxide Detector(s)
- Subdivision: Winding Creek
HOA
- Services included: None
Location
- Region: Plainfield
Financial & listing details
- Price per square foot: $171/sqft
- Annual tax amount: $7,387
- Date on market: 11/23/2023
- Listing terms: Conventional
- Ownership: Fee Simple
Price history
| Date | Event | Price |
|---|---|---|
| 1/24/2024 | Sold | $380,000+0.1%$171/sqft |
Source:  MRED as distributed by MLS GRID #11932667 Report a problem MRED as distributed by MLS GRID #11932667 Report a problem | ||
| 12/23/2023 | Pending sale | $379,500$170/sqft |
Source:  Coldwell Banker Real Estate Group #11932667 Report a problem Coldwell Banker Real Estate Group #11932667 Report a problem | ||
| 12/23/2023 | Contingent | $379,500$170/sqft |
Source: MRED as distributed by MLS GRID #11932667 Report a problem | ||
| 12/1/2023 | Listed for sale | $379,500$170/sqft |
Source: MRED as distributed by MLS GRID #11932667 Report a problem | ||
| 11/29/2023 | Pending sale | $379,500$170/sqft |
Source: MRED as distributed by MLS GRID #11932667 Report a problem | ||
| 11/23/2023 | Listed for sale | $379,500+65%$170/sqft |
Source: MRED as distributed by MLS GRID #11932667 Report a problem | ||
| 2/12/2016 | Sold | $230,000$103/sqft |
Source: MRED as distributed by MLS GRID #09098726 Report a problem | ||
Public tax history
Tax history is unavailable.
Neighborhood: 60586
Nearby homes
- $405,400-- bd2 ba1.9k sqft16515 S Edgewood Dr, Plainfield, IL 60586Off Market
- $377,0003 bd2 ba1.8k sqft16529 Edgewood Dr, Plainfield, IL 60586Sold
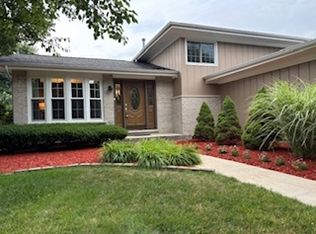
- $386,500-- bd-- ba1.8k sqft16521 S Edgewood Dr, Plainfield, IL 60586Off Market
- $---- bd-- ba-- sqft16518 Edgewood Dr, Plainfield, IL 60586Off Market
- $374,6004 bd2 ba2k sqft16518 S Edgewood Dr, Plainfield, IL 60586Off Market
- $403,800-- bd-- ba2.1k sqft16512 S Edgewood Dr, Plainfield, IL 60586Off Market
- $380,0004 bd3 ba2.2k sqft16528 S Edgewood Dr, Plainfield, IL 60586Sold
- $440,500-- bd2 ba2k sqft16537 S Edgewood Dr, Plainfield, IL 60586Off Market
- $---- bd-- ba-- sqft16515 Edgewood Dr, Plainfield, IL 60586Off Market
Nearby schools
GreatSchools rating
- 6/10River View Elementary SchoolGrades: K-5Distance: 1.8 mi
- 6/10Timber Ridge Middle SchoolGrades: 6-8Distance: 1.7 mi
- 8/10Plainfield Central High SchoolGrades: 9-12Distance: 2 mi
Schools provided by the listing agent
- Elementary: River View Elementary School
- Middle: Timber Ridge Middle School
- High: Plainfield Central High School
- District: 202
Source: MRED as distributed by MLS GRID. This data may not be complete. We recommend contacting the local school district to confirm school assignments for this home.
Get a cash offer in 3 minutes
Find out how much your home could sell for in as little as 3 minutes with a no-obligation cash offer.
Estimated market value
$421,200
Get a cash offer in 3 minutes
Find out how much your home could sell for in as little as 3 minutes with a no-obligation cash offer.
Estimated market value
$421,200
- Illinois
- Will County
- Plainfield
- 60586
- 16528 Edgewood Rd
Nearby cities
Nearby neighborhoods
Nearby zip codes
Other Plainfield Topics
