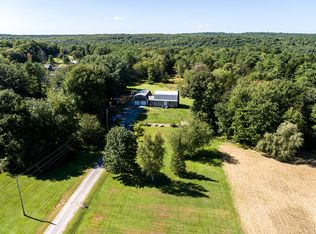
Welcome to this beautifully updated 3 bedroom home set on 4.4 meticulously landscaped acres. From the impressive stone walls and thoughtfully designed hardscaping, the property offers exceptional curb appeal and inviting outdoor living spaces.
Inside, the home has been tastefully updated with a renovated bathroom, newer flooring throughout much of the home, newer heat pumps, and new flooring in the basement. The functional layout offers comfortable living spaces that are move-in ready while providing a warm and welcoming atmosphere.
Outside, you'll find a newly fenced yard, beautifully maintained landscaping, and scenic views across the open back field, creating a peaceful setting to enjoy throughout the seasons. Multiple decks and an above-ground pool provide ample space for entertaining, relaxing, and making the most of the property's outdoor amenities. Combining privacy, thoughtful updates, and exceptional outdoor living, this home is ready for its next owner.
Pending
$399,999
1653 Augusta Road, Bowdoin, ME 04287
3beds
1,310sqft
Single Family Residence
Built in 1975
4.14 Acres Lot
$409,600 Zestimate®
$305/sqft
$-- HOA
What's special
Newly fenced yardThoughtfully designed hardscapingExceptional curb appealAbove-ground poolWarm and welcoming atmosphereBeautifully maintained landscapingMultiple decks
- 47 days |
- 43 |
- 5 |
Zillow last checked:
Listing updated:
Listed by:
Keller Williams Realty
Source: Maine Listings,MLS#: 1671177
Facts & features
Interior
Bedrooms & bathrooms
- Bedrooms: 3
- Bathrooms: 1
- Full bathrooms: 1
Bedroom 1
- Level: First
Bedroom 2
- Level: First
Bedroom 3
- Level: First
Kitchen
- Features: Eat-in Kitchen
- Level: First
Living room
- Level: First
Heating
- Baseboard, Hot Water
Cooling
- None
Appliances
- Included: Dishwasher, Electric Range, Refrigerator
Features
- Storage
- Flooring: Laminate, Tile
- Basement: Interior Entry,Walk-Out Access,Daylight,Full
- Number of fireplaces: 1
Interior area
- Total structure area: 1,310
- Total interior livable area: 1,310 sqft
- Finished area above ground: 950
- Finished area below ground: 360
Property
Parking
- Parking features: Gravel, 5 - 10 Spaces
Features
- Patio & porch: Deck
- Has private pool: Yes
- Has view: Yes
- View description: Scenic
Lot
- Size: 4.14 Acres
- Features: Rural, Pasture, Landscaped, Wooded
Details
- Additional structures: Outbuilding
- Parcel number: BOWDM07L1201
- Zoning: Res
Construction
Type & style
- Home type: SingleFamily
- Architectural style: Split Level
- Property subtype: Single Family Residence
Materials
- Wood Frame, Vinyl Siding
- Foundation: Poured Concrete
- Roof: Shingle
Condition
- Year built: 1975
Utilities & green energy
- Electric: Circuit Breakers, Generator Hookup
- Sewer: Private Sewer
- Water: Private
Community & HOA
Location
- Region: Bowdoin
Financial & listing details
- Price per square foot: $305/sqft
- Tax assessed value: $298,300
- Annual tax amount: $3,177
- Date on market: 7/10/2026
- Road surface type: Paved
Estimated market value
$409,600
$389,000 - $430,000
$2,392/mo
Price history
| Date | Event | Price |
|---|---|---|
| 7/13/2026 | Pending sale | $399,999$305/sqft |
Source:  Maine Listings #1671177 Report a problem Maine Listings #1671177 Report a problem | ||
| 7/10/2026 | Listed for sale | $399,999+135.4%$305/sqft |
Source: Maine Listings #1671177 Report a problem | ||
| 1/17/2017 | Sold | $169,900$130/sqft |
Source: Maine Listings #1289493 Report a problem | ||
Public tax history
| Year | Property taxes | Tax assessment |
|---|---|---|
| 2024 | $2,894 +16.1% | $298,300 +117.7% |
| 2023 | $2,493 +3% | $137,000 -4.3% |
| 2022 | $2,421 -0.8% | $143,230 -2.6% |
| 2021 | $2,440 +3.7% | $146,990 |
| 2020 | $2,352 +1.3% | $146,990 |
| 2019 | $2,322 +4.6% | $146,990 |
| 2018 | $2,220 +0.7% | $146,990 |
| 2017 | $2,205 +2% | $146,990 |
| 2016 | $2,161 +0.7% | $146,990 |
| 2015 | $2,146 +5% | $146,990 |
| 2014 | $2,043 +6.9% | $146,990 |
| 2013 | $1,911 +8.3% | $146,990 |
| 2012 | $1,764 +4.4% | $146,990 |
| 2011 | $1,690 | $146,990 |
| 2009 | -- | $146,990 +73.9% |
| 2006 | -- | $84,530 |
Find assessor info on the county website
Monthly payment
Est. payment
Payment breakdown
Explore the cost of this home by adjusting the details. Changes won't be saved.Climate risks
Neighborhood: 04287
Nearby schools
GreatSchools rating
- 8/10Bowdoin Central SchoolGrades: PK-5Distance: 1.4 mi
- 6/10Mt Ararat Middle SchoolGrades: 6-8Distance: 7.3 mi
- 4/10Mt Ararat High SchoolGrades: 9-12Distance: 7.7 mi
- $440,0003 bd2 ba3k sqft1706 Augusta Rd, Bowdoin, ME 04287Sold
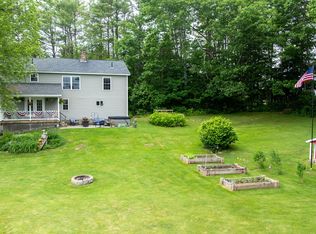
- $490,0004 bd2 ba2.2k sqft1721 Augusta Rd, Bowdoin, ME 04287Sold
- $625,0003 bd4 ba1.9k sqft1567 Augusta Rd, Bowdoin, ME 04287For Sale

- $251,9002 bd1 ba888 sqft5 Erics Ln, Bowdoin, ME 04287Off Market
- $383,7004 bd1 ba1.1k sqft8 Erics Ln, Bowdoin, ME 04287Off Market
- $529,0003 bd3 ba2.5k sqft1547 Augusta Rd, Bowdoin, ME 04287Sold
- $763,500-- bd-- ba-- sqft80 Feral Ln, Bowdoin, ME 04287Off Market
- $344,9003 bd1 ba1.7k sqft1779 Augusta Rd, Bowdoin, ME 04287Off Market
A local agent can set up tours, give advice and negotiate with sellers.
Similar homes
- $405,0002 bd2 ba1.2k sqft41 Hidden Pond Rd, Sabattus, ME 04280For Sale By Owner

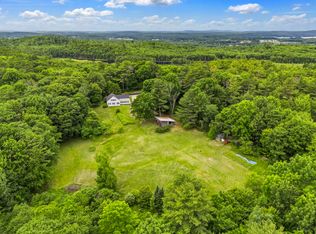
- $375,0003 bd1 ba1.5k sqft210 Sutherland Pond Road, Sabattus, ME 04280Active
 MLS ID #1671301, Tim Dunham Realty. Maine Listings
 - $369,9003 bd2 ba1.5k sqft215 East Road, Wales, ME 04280Active
 MLS ID #1673708, Keller Williams Realty. Maine Listings
 - $415,0004 bd2 ba1.6k sqft57 Upland Road, Lisbon, ME 04250Active
 MLS ID #1671302, Fontaine Family-The Real Estate Leader. Maine Listings
 - $475,0003 bd1 ba1.5k sqft570 Durham Road, Brunswick, ME 04011ActiveMLS ID #1677669, Hoang Realty. Maine Listings
- $415,0003 bd2 ba1.6k sqft6 Gerry Street, Lewiston, ME 04240ActiveMLS ID #1677603, Better Homes & Gardens Real Estate/The Masiello Group. Maine Listings
- $417,0003 bd1 ba1.3k sqft14 Webster Road, Greene, ME 04236ActiveMLS ID #1675123, Tim Dunham Realty. Maine Listings
- $399,0002 bd1 ba1.3k sqft161 Auburn Pownal Road, Durham, ME 04222ActiveMLS ID #1672880, CENTURY 21 Queen City Real Estate. Maine Listings
- $375,0004 bd2 ba1.6k sqft238 Sullivan Road, Greene, ME 04236ActiveMLS ID #1677322, Berkshire Hathaway HomeServices Northeast Real Estate. Maine Listings
- $440,0003 bd2 ba1.8k sqft154 Daves Way, Dresden, ME 04342ActiveMLS ID #1672465, River's Edge Realty LLC. Maine Listings
- $410,0003 bd2 ba1.2k sqft197 Main Road, Phippsburg, ME 04562ActiveMLS ID #1665395, Keller Williams Realty. Maine Listings
- $424,9002 bd1 ba1.3k sqft34 Bull Rock Road, West Bath, ME 04530ActiveMLS ID #1675971, Portside Real Estate Group. Maine Listings
- $415,0003 bd3 ba1.6k sqft108 Middlesex Road, Topsham, ME 04086ActiveMLS ID #1670793, Tim Dunham Realty. Maine Listings
- $400,0003 bd1 ba1k sqft2241 Turner Road, Auburn, ME 04210ActiveMLS ID #1674487, Real Broker. Maine Listings
- $399,0004 bd2 ba1.5k sqft220 Congress Circle, Topsham, ME 04086ActiveMLS ID #1674872, Portside Real Estate Group. Maine Listings
- $489,9003 bd2 ba1.5k sqft68 Carding Machine Road, Richmond, ME 04357ActiveMLS ID #1669725, Better Homes & Gardens Real Estate/The Masiello Group. Maine Listings
- $519,0003 bd3 ba1.7k sqft706 Middlesex Road, Topsham, ME 04086ActiveMLS ID #1664737, River's Edge Realty LLC. Maine Listings
- $425,0003 bd1 ba1.2k sqft22 Lamb Farm Road, Brunswick, ME 04011ActiveMLS ID #1675436, NextHome Premier Realty. Maine Listings
- $475,0003 bd2 ba1.3k sqft158 Boothbay Road, Edgecomb, ME 04556ActiveMLS ID #1674890, Keller Williams Realty. Maine Listings
- $399,9002 bd1 ba864 sqft14 BLT Lane, Farmingdale, ME 04344ActiveMLS ID #1635244, Your Home Sold Guaranteed Realty. Maine Listings
