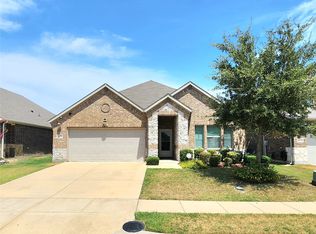
Welcome to Arbordale!! This 2429 sqft, 2 story home was completed around Nov or Dec 2023. Home has 4 Bedrooms, 3 full baths. Need an office?? One bedroom and full bath on 1st floor. Primary bedroom bedroom plus 2 other bedrooms are on 2nd floor with an open gameroom loft area. 1st Floor Laminate flooring at entry through to living area, kitchen and dining. Enjoy morning breeze on covered front porch. Smart home wiring.
buyer responsible for verifying all listing information including hoa dues etc, taxes, schools, pid, mud & dimensions. So far it appear this property does not have a PID. Buyer to verify
All offers submitted on TREC One to Four Residential contract and must be accompanied with proof of funds dated within 30 days of offer. No assignment offers. No blind offers
For sale
$349,990
1653 Box Elder Rd, Forney, TX 75126
4beds
2,430sqft
Single Family Residence
Built in 2023
4,878 Square Feet Lot
$-- Zestimate®
$144/sqft
$50/mo HOA
What's special
Open gameroom loft areaSmart home wiringCovered front porch
- 391 days
- 10
- 0
Zillow last checked:
Listing updated:
Listed by:
Cheryl Thomas 0471535 214-729-3000,
New Day Realty 214-729-3000
Source: NTREIS,MLS#: 21047568
Facts & features
Interior
Bedrooms & bathrooms
- Bedrooms: 4
- Bathrooms: 3
- Full bathrooms: 3
Primary bedroom
- Level: Second
- Dimensions: 19 x 15
Bedroom
- Level: First
- Dimensions: 12 x 10
Bedroom
- Level: Second
- Dimensions: 13 x 11
Bedroom
- Level: Second
- Dimensions: 13 x 10
Primary bathroom
- Level: Second
- Dimensions: 1 x 1
Other
- Level: First
- Dimensions: 1 x 1
Other
- Level: Second
- Dimensions: 1 x 1
Living room
- Level: First
- Dimensions: 14 x 19
Loft
- Level: Second
- Dimensions: 14 x 12
Heating
- Central, Electric
Cooling
- Central Air, Electric
Appliances
- Included: Electric Range, Disposal
Features
- Smart Home, Cable TV, Walk-In Closet(s)
- Has basement: No
- Has fireplace: No
Interior area
- Total interior livable area: 2,430 sqft
Video & virtual tour
Property
Parking
- Total spaces: 2
- Parking features: Garage Faces Front, Garage
- Attached garage spaces: 2
Features
- Levels: Two
- Stories: 2
- Patio & porch: Front Porch
- Pool features: None
Lot
- Size: 4,878 Square Feet
Details
- Parcel number: 225807
Construction
Type & style
- Home type: SingleFamily
- Architectural style: Detached
- Property subtype: Single Family Residence
Materials
- Foundation: Slab
- Roof: Composition
Condition
- Resale
- Year built: 2023
Utilities & green energy
- Water: Public
- Utilities for property: Water Available, Cable Available
Community & HOA
Community
- Subdivision: Arbordale Village 1
HOA
- Has HOA: Yes
- Services included: Maintenance Structure
- HOA fee: $150 quarterly
- HOA name: Bluehawk
- HOA phone: 469-785-9490
Location
- Region: Forney
Financial & listing details
- Price per square foot: $144/sqft
- Annual tax amount: $9,856
- Date on market: 9/1/2025
- Cumulative days on market: 392 days
- Listing terms: Cash,Conventional,FHA
Estimated market value
Not available
Estimated sales range
Not available
Not available
Price history
| Date | Event | Price |
|---|---|---|
| 9/1/2025 | Listed for sale | $349,990+1.1%$144/sqft |
Source: NTREIS #21047568 Report a problem | ||
| 4/4/2024 | Sold | -- |
Source: NTREIS #20444880 Report a problem | ||
| 2/19/2024 | Pending sale | $346,110+0.7%$142/sqft |
Source: NTREIS #20444880 Report a problem | ||
| 2/16/2024 | Price change | $343,780-0.7%$141/sqft |
Source:  Centex Report a problem Centex Report a problem | ||
| 2/6/2024 | Price change | $346,110+1.5%$142/sqft |
Source: NTREIS #20444880 Report a problem | ||
| 1/24/2024 | Price change | $341,110-6.1%$140/sqft |
Source: NTREIS #20444880 Report a problem | ||
| 1/22/2024 | Price change | $363,110+8.1%$149/sqft |
Source: NTREIS #20444880 Report a problem | ||
| 1/17/2024 | Pending sale | $335,780$138/sqft |
Source: NTREIS #20444880 Report a problem | ||
| 12/20/2023 | Price change | $335,780-0.6%$138/sqft |
Source: NTREIS #20444880 Report a problem | ||
| 11/8/2023 | Price change | $337,780-1.5%$139/sqft |
Source: NTREIS #20444880 Report a problem | ||
| 10/19/2023 | Price change | $342,780-1.4%$141/sqft |
Source: NTREIS #20444880 Report a problem | ||
| 10/5/2023 | Price change | $347,780-2.8%$143/sqft |
Source: NTREIS #20444880 Report a problem | ||
| 10/2/2023 | Price change | $357,780+2.9%$147/sqft |
Source: NTREIS #20444880 Report a problem | ||
| 9/23/2023 | Listed for sale | $347,780$143/sqft |
Source: Centex Report a problem | ||
Public tax history
Tax history is unavailable.
Monthly payment
Est. payment
Payment breakdown
Explore the cost of this home by adjusting the details. Changes won't be saved.Climate risks
Neighborhood: 75126
Nearby schools
Schools provided by the listing agent
- Elementary: Dewberry
- Middle: Brown
- High: North Forney
- District: Forney ISD
Source: NTREIS. This data may not be complete. We recommend contacting the local school district to confirm school assignments for this home.
Similar homes
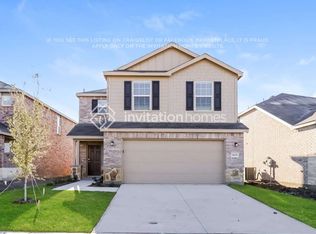
- $347,9004 bd3 ba2.4k sqft1911 Applewood Trl, Forney, TX 75126For Sale
 MLS ID #21264597, Emmanuel Lumanze. NTREIS
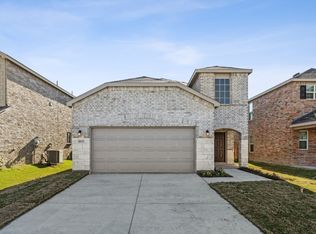
 - $300,0004 bd3 ba2.3k sqft1431 Embrook Trl, Forney, TX 75126For Sale
 MLS ID #21319211, Natasha Campbell. NTREIS
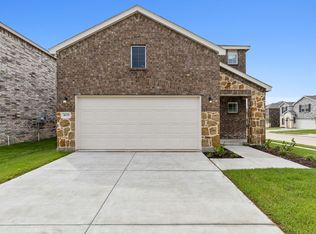
 - $304,9004 bd3 ba2.2k sqft2126 Clarion Dr, Forney, TX 75126For Sale
 MLS ID #21369023, Elliott Gremillion. NTREIS
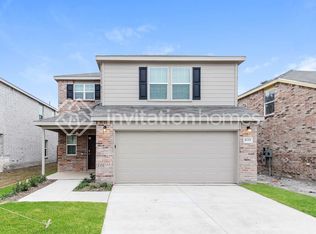
 - $314,9004 bd3 ba2.3k sqft1202 Lavaca Dr, Forney, TX 75126For Sale
 MLS ID #21339105, Basundhara Sasmal. NTREIS
