Skip main navigation
Closed
  • $527,000

    1653 Ike Stone Rd, Monroe, GA 30656

    4beds
    2,259sqft
    Single Family Residence
    Built in 2023
    2.7 Acres Lot
    $527,500 Zestimate®
    $233/sqft
    $2,624 Estimated rent

    Home value

    $527,500

    $475,000 - $586,000

    $2,624/mo

    Zestimate® history
    Loading
    Loading...

    Owner options

    List your home for rent

    $2,624/mo

    Rent Zestimate®

    Find your next renter with Zillow Rental Manager. Plus, with online applications, you can quickly screen prospective tenants – for free.

    Learn more

    $2,624/mo

    Rent Zestimate®

    Refinance and save

    $3,854/mo

    Est. payment

    Refinancing to a lower rate could help reduce your monthly payments and save thousands over the life of the loan.

    See today's rates

    $3,854/mo

    Est. payment

    Explore your selling options

    Work with a Zillow partner agent

    Leverage their expertise and Zillow's premium Showcase listings to get your home seen by more buyers.

    Get started

    List with your own agent

    Get your home in front of millions of buyers by listing it on Zillow.

    Learn how to do it

    Sell it yourself

    Take full control of how buyers see your home on Zillow by listing For Sale by Owner (FSBO).

    List your home

    What's special

    Beautifully built craftsman-style homeOpen living spacesBackyard drainage systemCarrier infinity zoningFunctional floor planFour comfortable bedroomsExceptional curb appeal
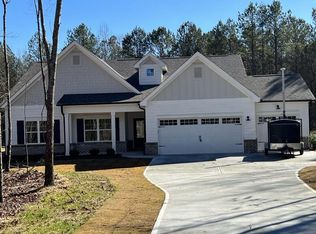
    Welcome to 1653 Ike Stone Road, Monroe, Georgia-a beautifully built Craftsman-style home offering modern comfort, quality construction, and an impressive list of thoughtful upgrades. Built in 2023, this 2,259-square-foot residence has been meticulously maintained and enhanced with numerous improvements that go beyond typical newer construction. The inviting Craftsman exterior provides exceptional curb appeal, while the interior offers a functional floor plan designed for comfortable everyday living and entertaining. The home features four comfortable bedrooms and two full bathrooms, providing flexible space for family, guests, a home office, or personal retreat areas. The open living spaces create a welcoming atmosphere with a layout that maximizes functionality and convenience. Significant upgrades include an internal pest control system, replacement of the original builder-grade carpet with 25-year stain-resistant carpeting, and a premium Carrier Infinity variable-speed, high-efficiency 5-stage heat pump system with Carrier Infinity zoning, Wi-Fi thermostat, and app-controlled technology for customized comfort and energy efficiency. Outdoor living has been thoughtfully expanded with a 14x34 covered patio featuring cathedral ceilings, replacing the original 10x10 patio and creating an exceptional space for relaxing or entertaining year-round. Additional exterior improvements include a backyard drainage system, upgraded 6-inch gutters, and a 12x24 storage building designed to complement the Craftsman style of the home. The home also features a rare three-car garage, providing ample space for vehicles, storage, and hobbies, along with a whole-house two-stage water filtration system and the peace of mind that comes with a newer home that has been carefully upgraded and maintained. Ideally located in Monroe, 1653 Ike Stone Road offers the perfect blend of modern efficiency, outdoor enjoyment, and Craftsman charm. This move-in-ready home provides exceptional comfort and value with upgrades already completed for the next owner to enjoy.

    Zillow last checked:

    Listing updated:

    Listed by:

    Alison King 404-643-4401,

    Malcom & Malcom Realty Prof.

    Bought with:

    Mindy Cintron, 386717

    Keller Williams Community Partners

    Source: GAMLS,MLS#: 10816493MLS Logo

    Facts & features

    Interior

    Bedrooms & bathrooms
    • Bedrooms: 4
    • Bathrooms: 2
    • Full bathrooms: 2
    • Main level bathrooms: 2
    • Main level bedrooms: 4
    Rooms
    • Room types: Other
    Kitchen
    • Features: Breakfast Bar, Breakfast Room, Kitchen Island, Pantry, Solid Surface Counters, Breakfast Area
    Heating
    • Central
    Cooling
    • Central Air
    Appliances
    • Included: Dishwasher, Electric Water Heater, Microwave, Refrigerator, Stainless Steel Appliance(s)
    • Laundry: Other
    Features
    • Walk-In Closet(s), High Ceilings, Master On Main Level, Double Vanity, Separate Shower, Soaking Tub, Split Bedroom Plan
    • Flooring: Other
    • Windows: Double Pane Windows
    • Basement: None
    • Number of fireplaces: 1
    • Fireplace features: Family Room, Other
    • Common walls with other units/homes: No Common Walls
    Interior area
    • Total structure area: 2,259
    • Total interior livable area: 2,259 sqft
    • Finished area above ground: 2,259
    • Finished area below ground: 0

    Property

    Parking
    • Total spaces: 3
    • Parking features: Garage, Attached
    • Has attached garage: Yes
    Features
    • Levels: One
    • Stories: 1
    • Patio & porch: Patio
    • Exterior features: Other
    • Body of water: None
    Lot
    • Size: 2.7 Acres
    • Features: Level, Private
    Details
    • Additional structures: Outbuilding
    • Parcel number: N121D001

    Construction

    Type & style
    • Home type: SingleFamily
    • Architectural style: Ranch,Craftsman
    • Property subtype: Single Family Residence
    Materials
    • Other
    • Foundation: Slab
    • Roof: Composition
    Condition
    • Resale
    • New construction: No
    • Year built: 2023

    Utilities & green energy

    • Electric: 220 Volts
    • Sewer: Septic Tank
    • Water: Public
    • Utilities for property: Cable Available, Electricity Available, Underground Utilities, High Speed Internet

    Community & HOA

    Community
    • Features: None
    • Security: Smoke Detector(s), Security System
    • Subdivision: FRANKLIN ESTATES
    HOA
    • Has HOA: Yes
    • Services included: Other
    • HOA fee: $400 annually
    Location
    • Region: Monroe

    Financial & listing details

    • Price per square foot: $233/sqft
    • Annual tax amount: $5,950
    • Date on market: 7/30/2026
    • Cumulative days on market: 59 days
    • Listing agreement: Exclusive Right To Sell
    • Listing terms: Cash,Conventional
    • Electric utility on property: Yes

    Price history

    DateEventPrice
    10/13/2026Sold$527,000-4.2%$233/sqft
    Source: GAMLS #10816493 Report a problem
    9/27/2026Pending sale$549,900$243/sqft
    Source: GAMLS #10816493 Report a problem
    7/31/2026Listed for sale$549,900+13.2%$243/sqft
    Source: GAMLS #10816493 Report a problem
    10/25/2023Pending sale$485,900$215/sqft
    Source: GAMLS #10207426 Report a problem
    9/27/2023Listed for sale$485,900$215/sqft
    Source: GAMLS #10207426 Report a problem

    Public tax history

    Tax history is unavailable.

    Neighborhood: 30656

    Nearby schools

    GreatSchools rating
    Schools provided by the listing agent
    • Elementary: Monroe
    • Middle: Carver
    • High: Monroe Area

    Source: GAMLS. This data may not be complete. We recommend contacting the local school district to confirm school assignments for this home.

    Get a cash offer in 3 minutes
    Find out how much your home could sell for in as little as 3 minutes with a no-obligation cash offer.
    Estimated market value
    $527,500
    Get a cash offer in 3 minutes
    Find out how much your home could sell for in as little as 3 minutes with a no-obligation cash offer.
    Estimated market value
    $527,500