THIS IS MORE THAN A HOME — IT’S A PRIVATE COASTAL RETREAT DESIGNED FOR RELAXATION, ENTERTAINING, AND LAID-BACK ISLAND-STYLE LIVING! The sparkling inground pool, expansive screened enclosure with hot tub, and private backyard oasis with no rear neighbors create the perfect setting for hosting friends, relaxing poolside, or unwinding after a day at the beach. Warm, inviting, and thoughtfully designed, this home creates a truly special atmosphere from the moment you walk through the door. The spacious layout, seamless indoor-outdoor living, and beautifully designed gathering spaces create the perfect setting for making memories with family and friends for years to come. This meticulously maintained home offers the ideal blend of privacy, comfort, and livability. Major updates including a newer roof, HVAC system, and whole-home generator provide peace of mind for years to come. Designed with entertaining in mind, the fabulous floor plan features large open living spaces with durable luxury vinyl flooring, elegant tile, and a cozy fireplace that anchors the main living area. Large sliding glass doors provide beautiful backyard views and seamless access to the expansive screened lanai, creating effortless indoor-outdoor flow for gatherings year-round. The kitchen features abundant wood cabinetry, updated stainless steel appliances, and a convenient double wall oven perfect for hosting family and friends. The spacious primary suite serves as a private retreat with a sitting area or home office, private outdoor access, and a spa-inspired bathroom featuring a beautifully tiled walk-in shower and double vanity. Nestled within the quiet, gated community of Innerarity Island and just minutes from the beaches of Perdido Key and NAS Pensacola, this exceptional home is perfectly suited for full-time living or a private second-home retreat. Schedule your private showing today!
Contingent
Price cut: $7.6K (8/6)
$549,900
16531 Innerarity Point Rd, Perdido Key, FL 32507
4beds
2,524sqft
Single Family Residence
Built in 1980
0.36 Acres Lot
$-- Zestimate®
$218/sqft
$43/mo HOA
What's special
Cozy fireplaceFour bedroomsConvenient outdoor showerConvenient double wall ovenSparkling inground poolOpen living spacesWhole home generator
- 372 days
- 908
- 37
Zillow last checked:
Listing updated:
Listed by:
Katherine Justice 850-712-4631,
Levin Rinke Realty
Source: PAR,MLS#: 670456
Facts & features
Interior
Bedrooms & bathrooms
- Bedrooms: 4
- Bathrooms: 3
- Full bathrooms: 2
- 1/2 bathrooms: 1
Primary bedroom
- Level: First
- Area: 396.25
- Dimensions: 15 x 26.42
Bedroom
- Level: First
- Area: 138.03
- Dimensions: 11.58 x 11.92
Bedroom 1
- Level: First
- Area: 142.71
- Dimensions: 11.42 x 12.5
Bedroom 2
- Level: First
- Area: 174.42
- Dimensions: 15.17 x 11.5
Living room
- Level: First
- Area: 298.19
- Dimensions: 18.83 x 15.83
Heating
- Central, Fireplace(s)
Cooling
- Central Air, Ceiling Fan(s)
Appliances
- Included: Electric Water Heater, Dryer, Washer, Dishwasher, Disposal, Double Oven, Microwave, Refrigerator, Oven
- Laundry: Inside, W/D Hookups
Features
- Baseboards, Ceiling Fan(s), Crown Molding
- Flooring: Tile, Simulated Wood
- Windows: Blinds, Shutters
- Has basement: No
- Has fireplace: Yes
Interior area
- Total structure area: 2,524
- Total interior livable area: 2,524 sqft
Property
Parking
- Total spaces: 2
- Parking features: 2 Car Garage
- Garage spaces: 2
Features
- Levels: One
- Stories: 1
- Exterior features: Irrigation Well, Rain Gutters
- Has private pool: Yes
- Pool features: In Ground
- Has spa: Yes
- Spa features: Heated
- Fencing: Back Yard
Lot
- Size: 0.36 Acres
Details
- Additional structures: Yard Building
- Parcel number: 153s321102002002
- Zoning description: Res Single
Construction
Type & style
- Home type: SingleFamily
- Architectural style: Contemporary
- Property subtype: Single Family Residence
Materials
- Frame
- Foundation: Slab
- Roof: Shingle
Condition
- Resale
- New construction: No
- Year built: 1980
Utilities & green energy
- Electric: Circuit Breakers
- Sewer: Public Sewer
- Water: Public
- Utilities for property: Cable Available
Community & HOA
Community
- Features: Gated, Pavilion/Gazebo, Picnic Area
- Security: Smoke Detector(s)
- Subdivision: Innerarity Island
HOA
- Has HOA: Yes
- Services included: Association
- HOA fee: $515 annually
Location
- Region: Perdido Key
Financial & listing details
- Price per square foot: $218/sqft
- Tax assessed value: $358,534
- Annual tax amount: $2,698
- Price range: $549.9K - $549.9K
- Date on market: 9/5/2025
- Cumulative days on market: 373 days
- Road surface type: Paved
Estimated market value
Not available
Estimated sales range
Not available
Not available
Price history
| Date | Event | Price |
|---|---|---|
| 8/22/2026 | Contingent | $549,900$218/sqft |
Source:  PAR #670456 Report a problem PAR #670456 Report a problem | ||
| 8/6/2026 | Price change | $549,900-1.4%$218/sqft |
Source: PAR #670456 Report a problem | ||
| 7/10/2026 | Price change | $557,500-1.3%$221/sqft |
Source: PAR #670456 Report a problem | ||
| 5/7/2026 | Price change | $565,000-2.2%$224/sqft |
Source: PAR #670456 Report a problem | ||
| 3/23/2026 | Price change | $577,500-1.3%$229/sqft |
Source: PAR #670456 Report a problem | ||
| 2/12/2026 | Price change | $585,000-2.4%$232/sqft |
Source: PAR #670456 Report a problem | ||
| 11/14/2025 | Price change | $599,500-3.1%$238/sqft |
Source: PAR #670456 Report a problem | ||
| 9/5/2025 | Listed for sale | $618,500+430.9%$245/sqft |
Source: PAR #670456 Report a problem | ||
| 3/1/1994 | Sold | $116,500$46/sqft |
Source: Agent Provided Report a problem | ||
Public tax history
| Year | Property taxes | Tax assessment |
|---|---|---|
| 2024 | $2,698 +0.7% | $358,534 +4.6% |
| 2023 | $2,680 +1.7% | $342,640 +13% |
| 2022 | $2,635 -7% | $303,185 +22.3% |
| 2021 | $2,834 +75.3% | $247,936 +13.9% |
| 2020 | $1,617 -3.6% | $217,645 +7.2% |
| 2019 | $1,677 | $202,978 +42.4% |
| 2018 | $1,677 +0.2% | $142,587 +2.1% |
| 2017 | $1,673 +0.4% | $139,655 +2.1% |
| 2016 | $1,667 +0.8% | $136,783 +0.7% |
| 2015 | $1,654 | $135,833 +0.8% |
| 2014 | $1,654 | $134,755 +1.5% |
| 2013 | -- | $132,764 +1.7% |
| 2012 | -- | $130,545 +3% |
| 2011 | -- | $126,743 +1.5% |
| 2010 | -- | $124,870 +2.7% |
| 2009 | -- | $121,588 +0.1% |
| 2008 | -- | $121,467 +3% |
| 2007 | -- | $117,930 +2.5% |
| 2006 | -- | $115,060 +3% |
| 2005 | -- | $111,710 +3% |
| 2004 | -- | $108,460 +1.9% |
| 2003 | -- | $106,440 +2.4% |
| 2002 | -- | $103,950 +1.6% |
| 2001 | -- | $102,310 +3% |
| 2000 | -- | $99,330 +2.7% |
| 1999 | -- | $96,720 |
Find assessor info on the county website
Monthly payment
Est. payment
Payment breakdown
Explore the cost of this home by adjusting the details. Changes won't be saved.Climate risks
Neighborhood: 32507
Nearby schools
Schools provided by the listing agent
- Elementary: Hellen Caro
- Middle: BAILEY
- High: Escambia
Source: PAR. This data may not be complete. We recommend contacting the local school district to confirm school assignments for this home.
- $424,2004 bd2 ba2.4k sqft16541 Innerarity Point Rd, Perdido Key, FL 32507Off Market
- $483,700-- bd11 ba2.2k sqft16521 Innerarity Point Rd, Perdido Key, FL 32507Off Market
- $420,8003 bd2 ba2.1k sqft16530 Innerarity Point Rd, Perdido Key, FL 32507Off Market
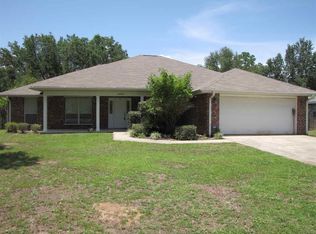
- $513,400-- bd8 ba2.1k sqft16540 Innerarity Point Rd, Perdido Key, FL 32507Off Market
Similar homes
- $437,0003 bd2 ba1.7k sqft5523 N Shore Rd, Perdido Key, FL 32507For Sale
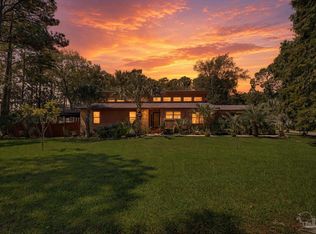 MLS ID #688789, David Lewis, Properties of Pensacola, LLC. PAR
 - $540,0004 bd2 ba2.6k sqft6021 Firefly Dr, Perdido Key, FL 32507For Sale
 MLS ID #683797, Summer Chason, Engel & Volkers Pensacola. PAR
 - $544,9004 bd2 ba2.4k sqft5562 Ponte Verde Ct, Perdido Key, FL 32507For Sale
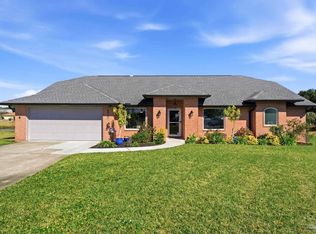 MLS ID #674436, Sean Kramer, Levin Rinke Realty. PAR
 - $699,0003 bd3 ba2.7k sqft16340 Innerarity Point Rd, Perdido Key, FL 32507For Sale
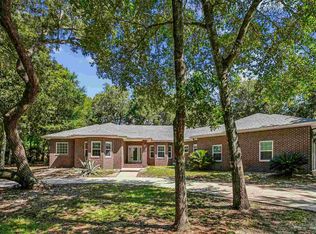 MLS ID #684665, Holly Mcknight, Levin Rinke Realty. PAR
