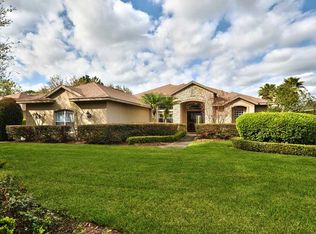
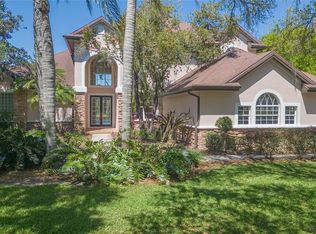


Under contract-accepting backup offers. AN EXCEPTIONAL OPPORTUNITY to experience true lakefront living! Tucked away on a private road, this stunning red brick Colonial offers a lifestyle centered around privacy, outdoor living, and effortless comfort. With 4 bedrooms and 4 bathrooms, this home is designed for both everyday living and unforgettable entertaining. From the moment you step through the leaded glass entry into the grand columned foyer, the home opens into inviting spaces including a dedicated office, a formal dining room, and expansive living areas that flow seamlessly throughout. The family room features a beautiful fireplace, creating a warm and inviting atmosphere, while the kitchen is well-appointed with granite countertops and generous space to gather. An oversized laundry room adds everyday convenience, and thoughtful updates throughout the home include a generator installed in 2023, water filtration and softener systems updated in 2025 and 2026, a garage mini-split AC added in 2021, and updated pool pump and controls in 2019. Step outside and experience where this home truly shines. The private screened pool and spa create a perfect setting for both relaxing and entertaining, complemented by a covered outdoor kitchen and grilling area designed for year-round enjoyment. Beyond the pool, the property opens to a serene lakefront backdrop, where your private dock with a charming thatched tiki hut invites you to unwind, host guests, or take in stunning sunset views over the water. With dedicated space for paddleboards and outdoor gear, enjoying the lake becomes part of your everyday lifestyle. This home delivers a rare combination of privacy, functionality, and resort-style lakefront living, all while being close to everything. Schedule a private showing today! ***Roof - 9yrs
Pending
Price cut: $50K (5/6)
$950,000
16533 Hutchison Rd, Odessa, FL 33556
4beds
3,585sqft
Est.:
Single Family Residence
Built in 1997
0.37 Acres Lot
$919,100 Zestimate®
$265/sqft
$183/mo HOA
What's special
Serene lakefront backdropDedicated officePrivate roadOversized laundry roomLeaded glass entryStunning red brick colonialFormal dining room
- 45 days |
- 2,482 |
- 125 |
Likely to sell faster than
Zillow last checked:
Listing updated:
Listing Provided by:
Paul Mercer 813-279-5227,
KELLER WILLIAMS TAMPA PROP. 813-264-7754
Source: Stellar MLS,MLS#: TB8491954 Originating MLS: Suncoast Tampa
Originating MLS: Suncoast Tampa
Facts & features
Interior
Bedrooms & bathrooms
- Bedrooms: 4
- Bathrooms: 4
- Full bathrooms: 4
Rooms
- Room types: Attic
Primary bedroom
- Features: Walk-In Closet(s)
- Level: First
- Area: 322 Square Feet
- Dimensions: 23x14
Bedroom 2
- Features: Built-in Closet
- Level: First
- Area: 156 Square Feet
- Dimensions: 13x12
Bedroom 3
- Features: Built-in Closet
- Level: First
- Area: 156 Square Feet
- Dimensions: 13x12
Bedroom 4
- Features: Built-in Closet
- Level: First
- Area: 144 Square Feet
- Dimensions: 12x12
Family room
- Level: First
- Area: 408 Square Feet
- Dimensions: 24x17
Kitchen
- Level: First
- Area: 228 Square Feet
- Dimensions: 19x12
Living room
- Level: First
- Area: 270 Square Feet
- Dimensions: 18x15
Heating
- Central, Electric
Cooling
- Central Air
Appliances
- Included: Dishwasher, Microwave, Range, Refrigerator
- Laundry: Inside
Features
- Ceiling Fan(s), Crown Molding, High Ceilings, Split Bedroom, Tray Ceiling(s), Walk-In Closet(s)
- Flooring: Carpet, Ceramic Tile, Laminate
- Doors: French Doors
- Has fireplace: Yes
- Fireplace features: Family Room
Interior area
- Total structure area: 4,953
- Total interior livable area: 3,585 sqft
Video & virtual tour
Property
Parking
- Total spaces: 3
- Parking features: Circular Driveway, Garage Faces Rear, Garage Faces Side
- Attached garage spaces: 3
- Has uncovered spaces: Yes
- Details: Garage Dimensions: 35x24
Features
- Levels: One
- Stories: 1
- Has private pool: Yes
- Pool features: In Ground, Salt Water, Screen Enclosure
- Has view: Yes
- View description: Trees/Woods, Water, Lake
- Has water view: Yes
- Water view: Water,Lake
- Waterfront features: Lake Front, Lake Privileges
Lot
- Size: 0.37 Acres
- Dimensions: 105 x 153
- Features: Landscaped
- Residential vegetation: Mature Landscaping, Oak Trees, Trees/Landscaped
Details
- Parcel number: U25271701V00000000003.0
- Zoning: PD
- Special conditions: None
Construction
Type & style
- Home type: SingleFamily
- Property subtype: Single Family Residence
Materials
- Brick
- Foundation: Slab
- Roof: Shingle
Condition
- New construction: No
- Year built: 1997
Utilities & green energy
- Sewer: Septic Tank
- Water: Well
- Utilities for property: Cable Connected, Electricity Available
Community & HOA
Community
- Pet fee: $0 monthly
- Subdivision: STASIA PLATTED MINOR SUB
HOA
- Has HOA: Yes
- HOA fee: $183 monthly
- HOA name: Sherri Iwrin
- HOA phone: 813-766-7766
Location
- Region: Odessa
Financial & listing details
- Price per square foot: $265/sqft
- Tax assessed value: $754,214
- Annual tax amount: $9,479
- Date on market: 4/9/2026
- Cumulative days on market: 46 days
- Listing terms: Cash,Conventional,FHA,VA Loan
- Ownership: Fee Simple
- Total actual rent: 0
- Electric utility on property: Yes
- Road surface type: Paved
Estimated market value
$919,100
$873,000 - $965,000
$5,806/mo
Price history
| Date | Event | Price |
|---|---|---|
| 5/21/2026 | Pending sale | $950,000$265/sqft |
Source:  Stellar MLS #TB8491954 Report a problem Stellar MLS #TB8491954 Report a problem | ||
| 5/6/2026 | Price change | $950,000-5%$265/sqft |
Source: Stellar MLS #TB8491954 Report a problem | ||
| 4/9/2026 | Listed for sale | $1,000,000+110.5%$279/sqft |
Source: Stellar MLS #TB8491954 Report a problem | ||
| 10/12/2015 | Sold | $475,000$132/sqft |
Source: Public Record Report a problem | ||
| 7/6/2015 | Listed for sale | $475,000$132/sqft |
Source: PRESTON & FARLEY INC #T2726507 Report a problem | ||
| 7/6/2015 | Pending sale | $475,000$132/sqft |
Source: PRESTON & FARLEY INC #T2726507 Report a problem | ||
| 6/2/2015 | Price change | $475,000+5.6%$132/sqft |
Source: PRESTON & FARLEY INC #T2726507 Report a problem | ||
| 5/26/2015 | Pending sale | $450,000$126/sqft |
Source: PRESTON & FARLEY INC #T2726507 Report a problem | ||
| 5/13/2015 | Listed for sale | $450,000$126/sqft |
Source: PRESTON & FARLEY INC #T2726507 Report a problem | ||
| 3/26/2015 | Pending sale | $450,000$126/sqft |
Source: PRESTON & FARLEY INC #T2726507 Report a problem | ||
| 1/18/2015 | Price change | $450,000-5.3%$126/sqft |
Source: Preston & Farley, Inc #T2726507 Report a problem | ||
| 12/6/2014 | Price change | $475,000-4%$132/sqft |
Source: Preston & Farley, Inc #T2726507 Report a problem | ||
| 11/21/2014 | Listed for sale | $495,000-23.8%$138/sqft |
Source: Preston & Farley, Inc #T2726507 Report a problem | ||
| 11/30/2007 | Listing removed | $650,000$181/sqft |
Source: Obeo #T2230106 Report a problem | ||
| 11/14/2007 | Listed for sale | $650,000+4%$181/sqft |
Source: Obeo #T2230106 Report a problem | ||
| 7/12/2007 | Sold | $625,000+90%$174/sqft |
Source: Public Record Report a problem | ||
| 4/6/1998 | Sold | $329,000+448.3%$92/sqft |
Source: Public Record Report a problem | ||
| 9/24/1996 | Sold | $60,000$17/sqft |
Source: Public Record Report a problem | ||
Public tax history
| Year | Property taxes | Tax assessment |
|---|---|---|
| 2024 | $8,739 +3.2% | $511,126 +3% |
| 2023 | $8,465 +3.6% | $496,239 +3% |
| 2022 | $8,173 +2.5% | $481,785 +4.5% |
| 2021 | $7,974 +5.8% | $460,953 +5.5% |
| 2020 | $7,537 +9.1% | $436,970 +8.8% |
| 2019 | $6,911 | $401,578 +1.9% |
| 2018 | $6,911 +1.5% | $394,090 -6.3% |
| 2017 | $6,808 +1.2% | $420,598 +11.3% |
| 2016 | $6,729 +0.6% | $378,045 +6.3% |
| 2015 | $6,689 +5.3% | $355,654 +0.8% |
| 2014 | $6,353 | $352,831 +1.5% |
| 2013 | $6,353 +0.2% | $347,617 +1.7% |
| 2012 | $6,338 -1.2% | $341,806 -0.9% |
| 2011 | $6,413 -2.7% | $344,860 -3.1% |
| 2010 | $6,588 -18.1% | $355,950 -16.5% |
| 2009 | $8,048 -10.1% | $426,497 -9.2% |
| 2008 | $8,948 +35.2% | $469,651 +36.4% |
| 2007 | $6,618 -5.9% | $344,402 +2.5% |
| 2006 | $7,036 -0.2% | $336,002 +3% |
| 2005 | $7,046 | $326,216 +3% |
| 2004 | -- | $316,715 +1.9% |
| 2003 | -- | $310,810 +2.4% |
| 2002 | -- | $303,525 +1.6% |
| 2001 | -- | $298,745 +4.4% |
| 2000 | $7,073 | $286,108 |
Find assessor info on the county website
Monthly payment
Est. payment$--/mo
Payment breakdown
Explore the cost of this home by adjusting the details. Changes won't be saved.
All calculations are estimates and provided by Zillow, Inc. for informational purposes only. Actual amounts may vary.
HOA fees may include property taxes on listings classified as Co-Ops. Contact the listing agent and/or owner for fee details.
Mortgage interest rates are dependent on a number of factors, including credit score, down payment, and repayment length. Interest rate data provided by Zillow Group Marketplace, Inc. as of 1/1/1970 from various mortgage lenders with which we have lead or other similar arrangements; the Estimated Payment is an average of those rates.
See how much you could borrow to make a competitive offer.
Climate risks
Neighborhood: 33556
Nearby schools
GreatSchools rating
- 10/10Northwest Elementary SchoolGrades: PK-5Distance: 0.5 mi
- 8/10Sergeant Paul R Smith Middle SchoolGrades: 6-8Distance: 2.4 mi
- 7/10Steinbrenner High SchoolGrades: 9-12Distance: 3.8 mi
Schools provided by the listing agent
- Elementary: Northwest-HB
- Middle: Hill-HB
- High: Steinbrenner High School
Source: Stellar MLS. This data may not be complete. We recommend contacting the local school district to confirm school assignments for this home.
A local agent can set up tours, give advice and negotiate with sellers.
A local lender can help you make sure your offer is ready when you are.

- Florida
- Hillsborough County
- Odessa
- 33556
- 16533 Hutchison Rd
Nearby cities
Nearby zip codes
Other Odessa Topics
